
Toronto
Condo in Toronto
$3,695,000
320 - 1 BENVENUTO PLACE, Toronto, M4V2L1
MLS Number: C13636164
Beds
3
Baths
3
Listing
For Sale
Type
Condo
Square Feet
2,750 - 2,999
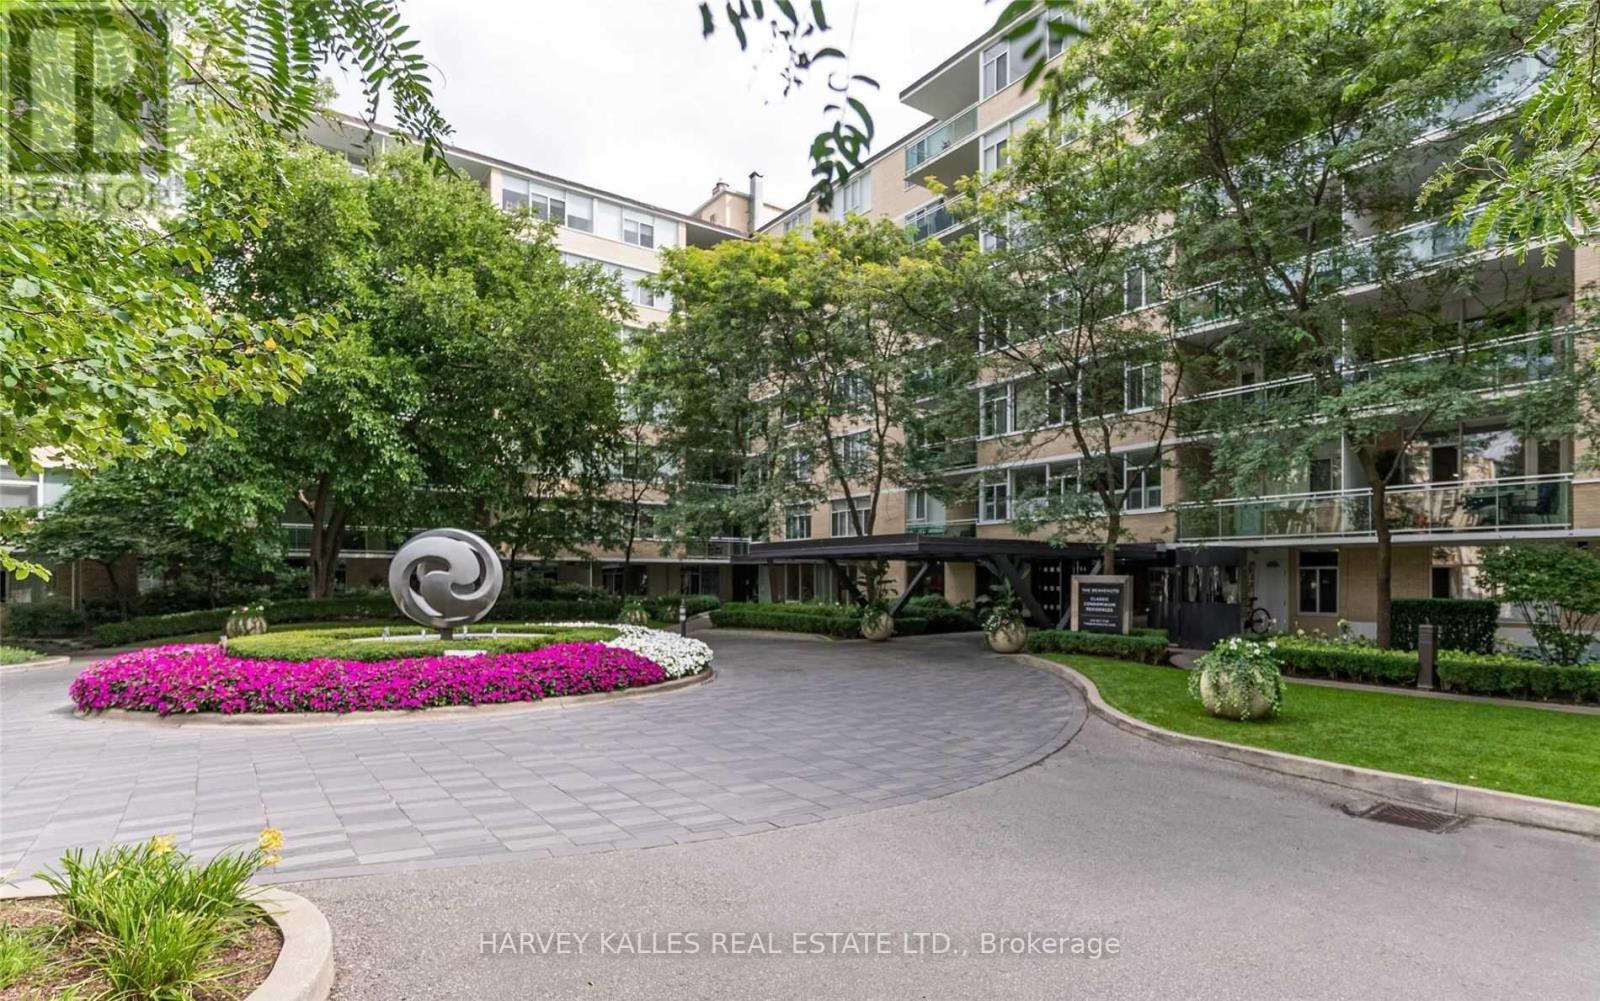
Welcome to Suite 320 at the prestigious Benvenuto-an extraordinary residence reimagined from the original walls by the developer into a brand-new, bespoke home. This rare "bungalow in the sky" offers over 2,800 sq. ft. of impeccably designed living space, where timeless elegance meets modern sophistication. Bathed in natural light from its tranquil east-facing exposure, this exceptional suite features two generously proportioned bedrooms, a spacious den, wet bar and 2.5 bathrooms. The thoughtfully designed open-concept floor plan seamlessly connects the expansive living, dining, and den areas, creating an ideal setting for both grand entertaining and effortless everyday living.The Bellini-designed gourmet eat-in kitchen is appointed with premium appliances, exquisite finishes, and exceptional craftsmanship. The serene primary retreat offers abundant closet space and a spa-inspired ensuite, delivering comfort and refinement in equal measure. Two premium parking spaces and a locker complete this remarkable offering.The Benvenuto is one of Toronto's most coveted full-service residences, offering valet parking, 24-hour concierge, porter service, a rooftop gym with sweeping skyline views, guest suite, and more. Home to the iconic Scaramouche Restaurant, the building offers an unmatched level of prestige and convenience. Suite 320 presents a rare opportunity to own a truly exceptional residence in one of the city's most distinguished luxury addresses.
Location
View this property on the map
320 - 1 BENVENUTO PLACE, Toronto, M4V2L1
Nearby Schools
Schools near 320 - 1 BENVENUTO PLACE
Distances are measured in a straight line from this property.
Cottingham Junior Public School
Elementary school · Grades JK-6
Toronto DSB
85 Birch Ave, Toronto, Ontario, M4V1E3
Brown Junior Public School
Elementary school · Grades JK-6
Toronto DSB
454 Avenue Rd, Toronto, Ontario, M4V2J1
Deer Park Junior and Senior Public School
Elementary school · Grades JK-8
Toronto DSB
23 Ferndale Ave, Toronto, Ontario, M4T2B4
Jesse Ketchum Junior and Senior Public School
Elementary school · Grades JK-8
Toronto DSB
61 Davenport Rd, Toronto, Ontario, M5R1H4
Huron Street Junior Public School
Elementary school · Grades JK-6
Toronto DSB
541 Huron St, Toronto, Ontario, M5R2R6
Holy Rosary Catholic School
Elementary school · Grades JK-8
Toronto CDSB
308 Tweedsmuir Ave, Toronto, Ontario, M5P2Y1
Hillcrest Community School
Elementary school · Grades JK-6
Toronto DSB
44 Hilton Ave, Toronto, Ontario, M5R3E6
Our Lady of Perpetual Help Catholic School
Elementary school · Grades JK-8
Toronto CDSB
1 1/2 Garfield Ave, Toronto, Ontario, M4T1E6
Proximity does not guarantee enrollment eligibility. Verify attendance boundaries and admission requirements with the relevant school board before making a decision.
Estimate Tool
Mortgage Payment Calculator
Estimate monthly principal and interest, then add common carrying costs for a clearer planning number.
Down Payment
$739,000
Mortgage Amount
$2,956,000
Principal + Interest
$17,092 / mo
5-Year Term Payments
$1,025,494
Estimated Monthly Carrying Cost
$17,742
Includes principal, interest, property tax, condo fees, and heating estimates.
This is a planning estimate only. It excludes mortgage insurance, lender qualification rules, legal fees, insurance, utilities beyond heating, and other closing or ownership costs.
Helpful Guide
Buying advice and document help
If you are planning a purchase, it helps to understand the buyer process and keep your financing and closing documents organized.
Similar Homes Nearby