
Toronto
Condo in Toronto
$529,000
PH83 - 1 GREYSTONE WALK DRIVE, Toronto, M1K5J3
MLS Number: E13638254
Beds
2
Baths
1
Listing
For Sale
Type
Condo
Square Feet
900 - 999
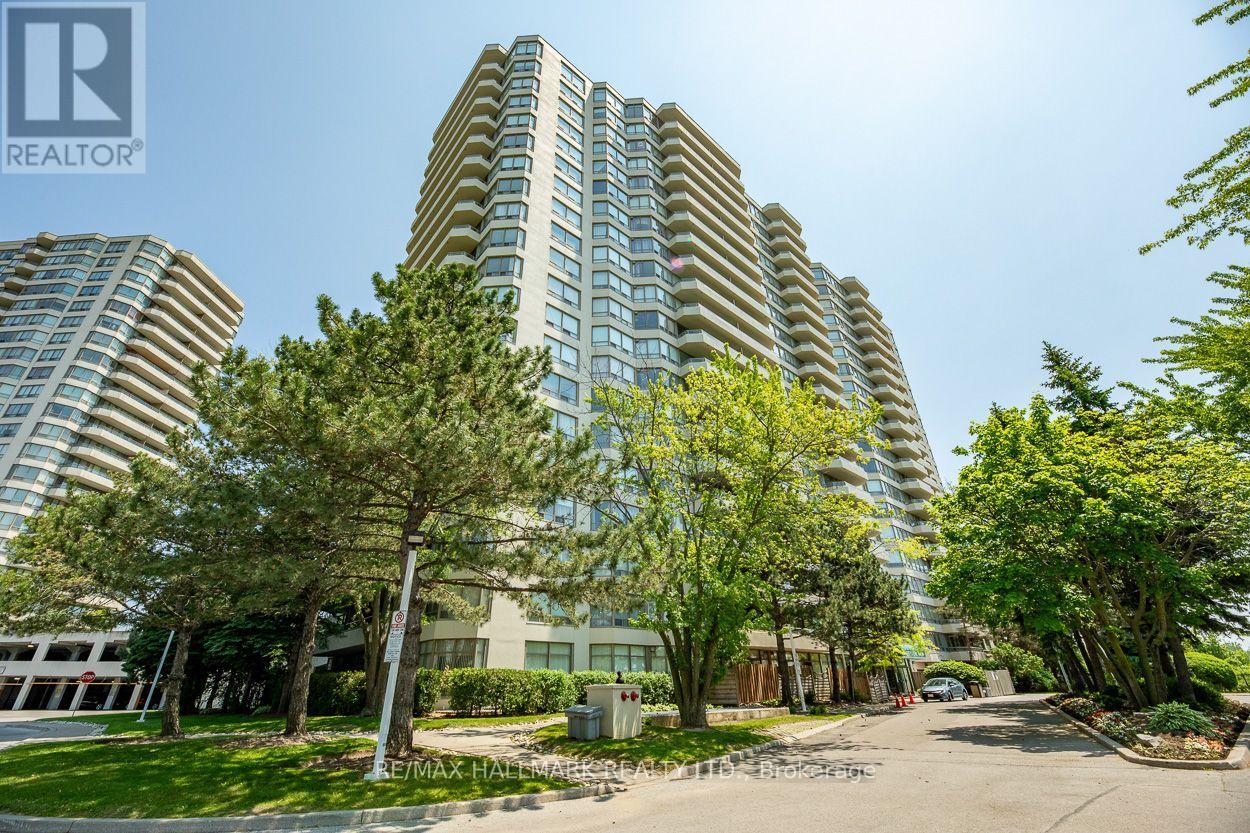
This exquisite 2 bedroom, 1 bathroom suite boasts over 900 sq ft. As you step into the unit, you are welcomed by a spacious foyer that leads to a convenient open closet, perfect for storing your belongings. The heart of this home is the spectacular modern kitchen, equipped with high-end stainless steel appliances, a sleek porcelain backsplash, and sophisticated undermount lighting that enhances the space's elegance. Whether you're a culinary enthusiast or enjoy preparing meals, this kitchen will inspire your creativity. The open concept living area is bathed in natural light, creating a warm and inviting atmosphere with lake views. This versatile space is ideal for both daily living and entertaining guests, with a dining area that exudes intimacy and relaxation, perfect for hosting memorable dinners. Retreat to the tranquil primary bedroom, which features his-and-hers closets and lake views, providing a peaceful setting for unwinding. To indulge after a long day, the semi-ensuite bathroom features a luxurious 4-piece spa-like feel, complete with a deep soaking tub and modern fixtures to enhance your relaxation. The second bedroom offers flexibility, serving seamlessly as a guest room or a home office, catering to your personal or professional needs. Forget the hassle of laundromats, as this suite includes its own private ensuite laundry for your convenience. Additionally, one parking spot is included. This property is in one of Tridel's best-built buildings, renowned for its exceptional quality. The maintenance fees include a wealth of amenities, including a state-of-the-art indoor pool, professional-grade tennis courts, a rejuvenating sauna, a games room, a media room, and a fully equipped fitness center. Conveniently located just steps away from transit options, including Scarborough GO, as well as schools and shopping, this suite offers both luxury and practicality in a vibrant community. Don't miss your chance to call this your home!
Location
View this property on the map
PH83 - 1 GREYSTONE WALK DRIVE, Toronto, M1K5J3
Nearby Schools
Schools near PH83 - 1 GREYSTONE WALK DRIVE
Distances are measured in a straight line from this property.
Robert Service Senior Public School
Elementary school · Grades 7-8
Toronto DSB
945 Danforth Rd, Scarborough, Ontario, M1K1J2
Norman Cook Junior Public School
Elementary school · Grades JK-6
Toronto DSB
725 Danforth Rd, Scarborough, Ontario, M1K1G4
Caring and Safe School 3
Secondary school · Grades 9-12
Toronto DSB
720 Midland Avenue, Scarborough, Ontario, M1K4C9
Scarborough Centre for Alternative Studi
Secondary school · Grades 9-12
Toronto DSB
720 Midland Avenue, Toronto, Ontario, M1K4C9
South East Secondary Alternative School
Secondary school · Grades 9-12
Toronto DSB
720 Midland Avenue, Toronto, Ontario, M1K4C9
Corvette Junior Public School
Elementary school · Grades JK-6
Toronto DSB
30 Corvette Ave, Scarborough, Ontario, M1K3G2
Anson Park Public School
Elementary school · Grades JK-8
Toronto DSB
30 MacDuff Cres, Scarborough, Ontario, M1M1X5
John A Leslie Public School
Elementary school · Grades JK-8
Toronto DSB
459 Midland Ave, Scarborough, Ontario, M1N4A7
Proximity does not guarantee enrollment eligibility. Verify attendance boundaries and admission requirements with the relevant school board before making a decision.
Estimate Tool
Mortgage Payment Calculator
Estimate monthly principal and interest, then add common carrying costs for a clearer planning number.
Down Payment
$105,800
Mortgage Amount
$423,200
Principal + Interest
$2,447 / mo
5-Year Term Payments
$146,816
Estimated Monthly Carrying Cost
$3,097
Includes principal, interest, property tax, condo fees, and heating estimates.
This is a planning estimate only. It excludes mortgage insurance, lender qualification rules, legal fees, insurance, utilities beyond heating, and other closing or ownership costs.
Helpful Guide
Buying advice and document help
If you are planning a purchase, it helps to understand the buyer process and keep your financing and closing documents organized.
Similar Homes Nearby