
Toronto
Detached in Toronto
$1,399,000
1 HARVARD AVENUE, Toronto, M6R1C5
MLS Number: W14130534
Beds
5
Baths
3
Listing
For Sale
Type
Detached
Square Feet
2,000 - 2,500
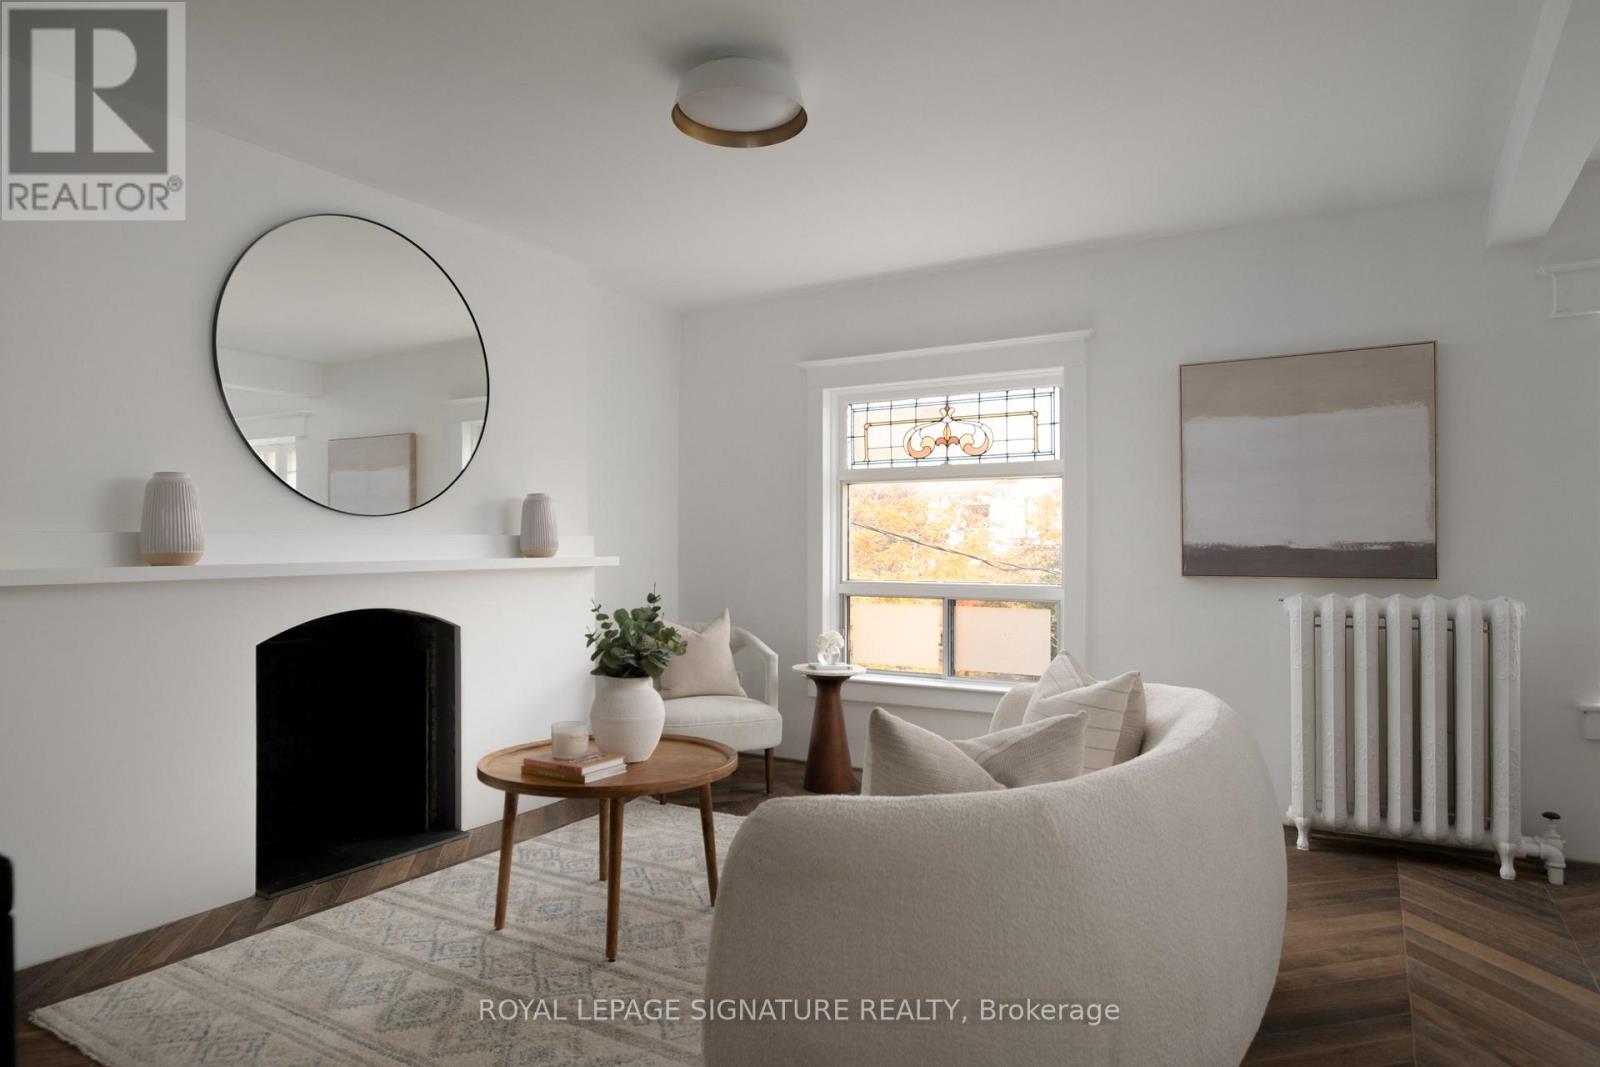
Welcome to 1 Harvard Avenue, a rare offering in the heart of Roncesvalles. Situated on a generous corner lot, this detached Edwardian-era home is a legal three-unit property, featuring 2,149 sqft. above grade living, 4+1 bedrooms, 3 full bathrooms, two parking spaces, and a detached garage where historic character meets extraordinary potential. Whether your goal is to generate rental income, create independent living spaces, or transform the entire property into a spectacular single-family home, the possibilities are endless. Upstairs, the beautifully renovated second floor blends historic charm with contemporary European design. Rich chevron hardwood floors, two well-appointed bedrooms, a sleek kitchen with minimalist dark cabinetry, and a stunning bathroom featuring geometric tilework, an enamelled cast-iron bathtub, TOTO toilet, and GROHE fixtures offer sophisticated, move-in-ready living. The third floor is a private retreat featuring herringbone hardwood floors, distinctive sloped ceilings, a contemporary ensuite with a glass-enclosed shower, and a private balcony. With kitchen and laundry rough-ins already in place, this level offers exciting potential for an independent living unit, subject to separating the existing private entrance. The main floor remains an unfinished blank canvas that features original stained-glass, bay windows, soaring ceilings, and intricate woodwork - awaiting your vision to bring it to life. Extensive structural work has been completed throughout the home with every joist sistered and every floor leveled. The main floor ceilings are exposed, giving buyers maximum flexibility and a valuable head start on the next phase of renovations. The treelined exterior includes a detached garage, parking for two vehicles and a long rear driveway located within the property boundaries, subject to a right-of-way for the adjacent homes. All this in one of Toronto's most coveted west-end pockets. Come see this gem for yourself and get into Harvard!
Location
View this property on the map
1 HARVARD AVENUE, Toronto, M6R1C5
Nearby Schools
Schools near 1 HARVARD AVENUE
Distances are measured in a straight line from this property.
Parkdale Junior and Senior Public School
Elementary school · Grades JK-8
Toronto DSB
78 Seaforth Ave, Toronto, Ontario, M6K3L2
Parkdale Collegiate Institute
Secondary school · Grades 9-12
Toronto DSB
209 Jameson Ave, Toronto, Ontario, M6K2Y3
Garden Avenue Junior Public School
Elementary school · Grades JK-6
Toronto DSB
225 Garden Ave, Toronto, Ontario, M6R1M9
Fern Avenue Junior and Senior Public School
Elementary school · Grades JK-8
Toronto DSB
128 Fern Ave, Toronto, Ontario, M6R1K3
Holy Family Catholic School
Elementary school · Grades JK-8
Toronto CDSB
141 Close Ave, Toronto, Ontario, M6K2V6
St Vincent de Paul Catholic School
Elementary school · Grades JK-8
Toronto CDSB
116 Fermanagh Ave, Toronto, Ontario, M6R1M2
Dr. Rita Cox – Kina Minogok Public School
Elementary school · Grades JK-8
Toronto DSB
100 Close Ave, Toronto, Ontario, M6K2V3
City View Alternative Senior School
Elementary school · Grades 7-8
Toronto DSB
38 Shirley Street, Toronto, Ontario, M6K1S9
Proximity does not guarantee enrollment eligibility. Verify attendance boundaries and admission requirements with the relevant school board before making a decision.
Estimate Tool
Mortgage Payment Calculator
Estimate monthly principal and interest, then add common carrying costs for a clearer planning number.
Down Payment
$279,800
Mortgage Amount
$1,119,200
Principal + Interest
$6,471 / mo
5-Year Term Payments
$388,272
Estimated Monthly Carrying Cost
$7,121
Includes principal, interest, property tax, condo fees, and heating estimates.
This is a planning estimate only. It excludes mortgage insurance, lender qualification rules, legal fees, insurance, utilities beyond heating, and other closing or ownership costs.
Helpful Guide
Buying advice and document help
If you are planning a purchase, it helps to understand the buyer process and keep your financing and closing documents organized.
Similar Homes Nearby