
Toronto
Detached in Toronto
$4,998,000
1 NINA STREET, Toronto, M5R1Z2
MLS Number: C14108562
Beds
6
Baths
5
Listing
For Sale
Type
Detached
Square Feet
3,500 - 5,000
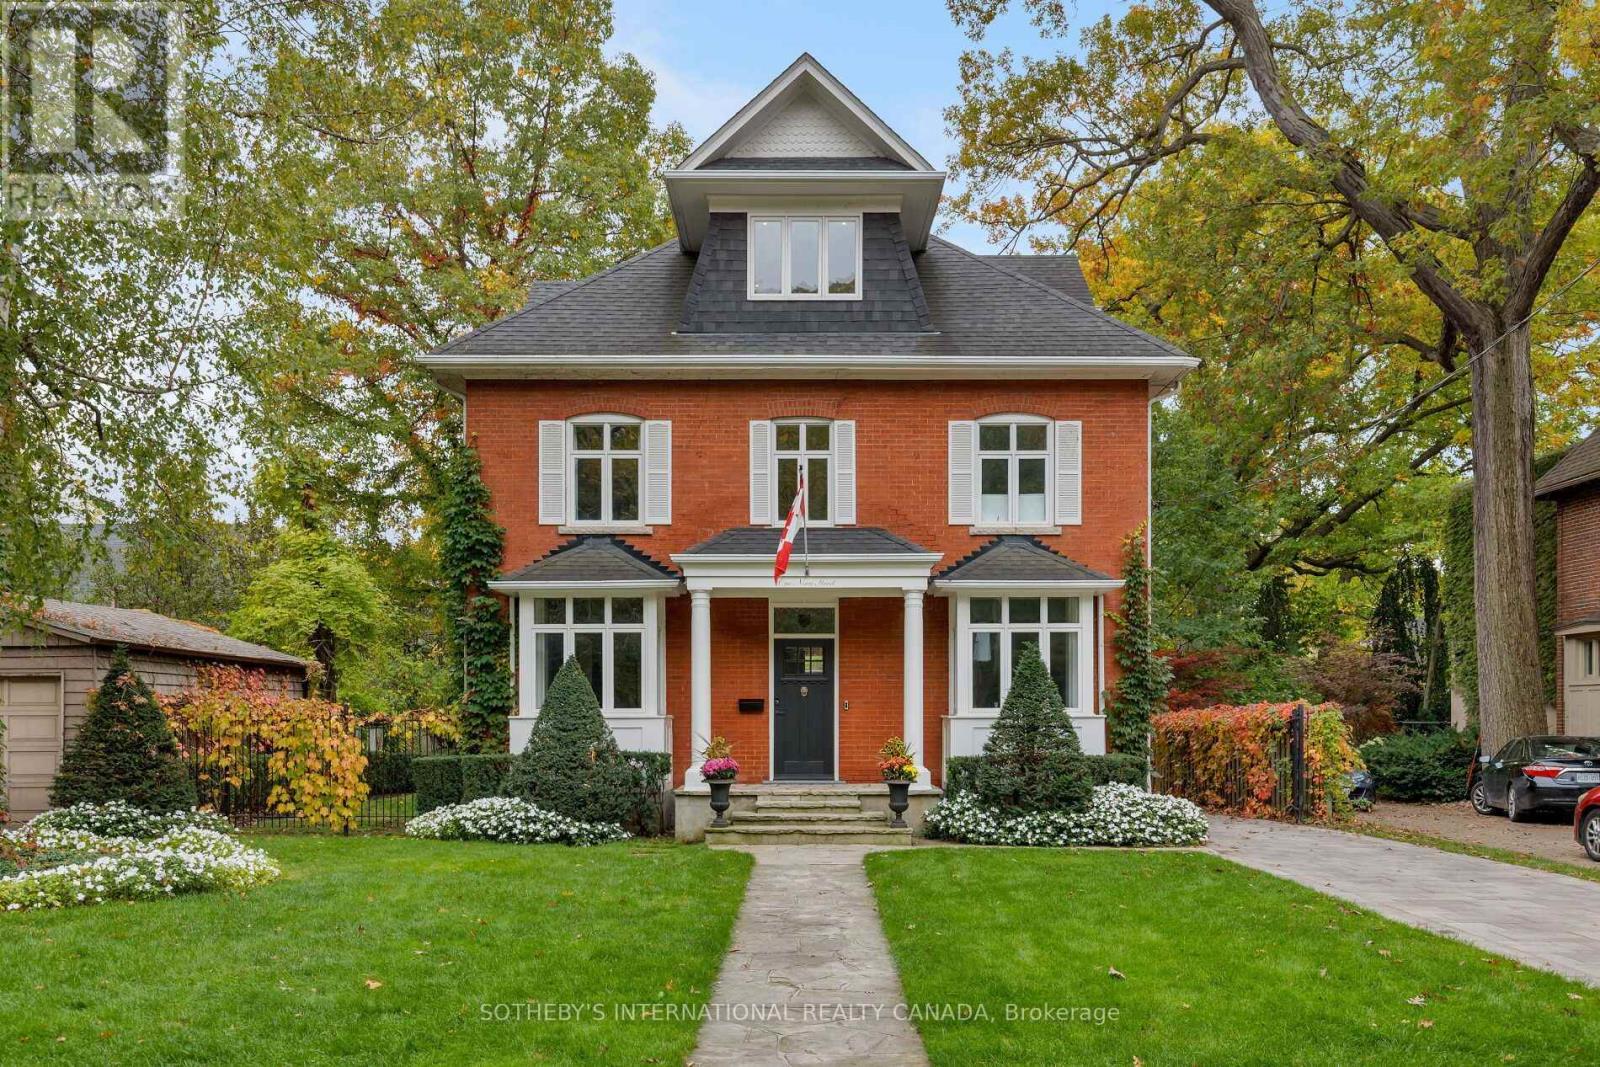
Welcome to this beautifully updated three-storey detached family home, ideally situated on a sought-after, tree-lined street in the heart of Casa Loma. Set on an exceptional 60 x 120 foot lot, this impressive property combines generous living spaces, timeless character and thoughtful modern updates in one of Toronto's most desirable neighbourhoods. The newly renovated main floor is designed for both everyday living and effortless entertaining. The custom designer eat-in kitchen features a large centre island with bar seating, extensive cabinetry and all-new appliances, including a wine fridge and steam oven. The kitchen flows seamlessly into the south-facing family room, where French doors open onto a newer ipe wood deck and private garden. The elegant living and dining rooms are open to one another, creating a wonderful space forentertaining family and friends. A separate main-floor office and powder room complete this level. The second floor offers three generously proportioned bedrooms, all with hardwood floors, good-sized closets and ample natural light. The grand, south-facing primary suite is a wonderful retreat, featuring a huge walk-in closet and a luxurious spa-inspired ensuite with double undermount sinks, individual built-in medicine cabinets, a deep soaker tub and a large glass-enclosed shower with a rain shower head and built-in bench. The third-floor loft offers a bright, open-concept bedroom with hardwood floors, a walk-in closet, a newly renovated three-piece bathroom and a walkout to a private south-facing deck. An ideal retreat for guests, a teenager or an additional private livingspace. The finished lower level further expands the home's versatility, with a separate entrance, two additional bedrooms, a media room, gym, three-piece bathroom, laundry room and ample storage. One of the bedrooms is currently used as a storage room, offering flexibility to suit your needs. Comes with a private driveway ,parking for 4 cars + single car garage
Location
View this property on the map
1 NINA STREET, Toronto, M5R1Z2
Nearby Schools
Schools near 1 NINA STREET
Distances are measured in a straight line from this property.
Hillcrest Community School
Elementary school · Grades JK-6
Toronto DSB
44 Hilton Ave, Toronto, Ontario, M5R3E6
Holy Rosary Catholic School
Elementary school · Grades JK-8
Toronto CDSB
308 Tweedsmuir Ave, Toronto, Ontario, M5P2Y1
Brown Junior Public School
Elementary school · Grades JK-6
Toronto DSB
454 Avenue Rd, Toronto, Ontario, M4V2J1
Palmerston Avenue Junior Public School
Elementary school · Grades JK-6
Toronto DSB
734 Palmerston Ave, Toronto, Ontario, M6G2R4
St Bruno/St. Raymond Catholic School
Elementary school · Grades JK-8
Toronto CDSB
402 Melita Cres, Toronto, Ontario, M6G3X6
Humewood Community School
Elementary school · Grades JK-8
Toronto DSB
15 Cherrywood Ave, York, Ontario, M6C2X4
Huron Street Junior Public School
Elementary school · Grades JK-6
Toronto DSB
541 Huron St, Toronto, Ontario, M5R2R6
Winona Drive Senior Public School
Elementary school · Grades 7-8
Toronto DSB
101 Winona Dr, Toronto, Ontario, M6G3S8
Proximity does not guarantee enrollment eligibility. Verify attendance boundaries and admission requirements with the relevant school board before making a decision.
Estimate Tool
Mortgage Payment Calculator
Estimate monthly principal and interest, then add common carrying costs for a clearer planning number.
Down Payment
$999,600
Mortgage Amount
$3,998,400
Principal + Interest
$23,119 / mo
5-Year Term Payments
$1,387,123
Estimated Monthly Carrying Cost
$23,769
Includes principal, interest, property tax, condo fees, and heating estimates.
This is a planning estimate only. It excludes mortgage insurance, lender qualification rules, legal fees, insurance, utilities beyond heating, and other closing or ownership costs.
Helpful Guide
Buying advice and document help
If you are planning a purchase, it helps to understand the buyer process and keep your financing and closing documents organized.
Similar Homes Nearby