
Toronto
Condo in Toronto
$729,000
208 - 1 OLD MILL DRIVE, Toronto, M6S0A1
MLS Number: W14029046
Beds
2
Baths
2
Listing
For Sale
Type
Condo
Square Feet
700 - 799
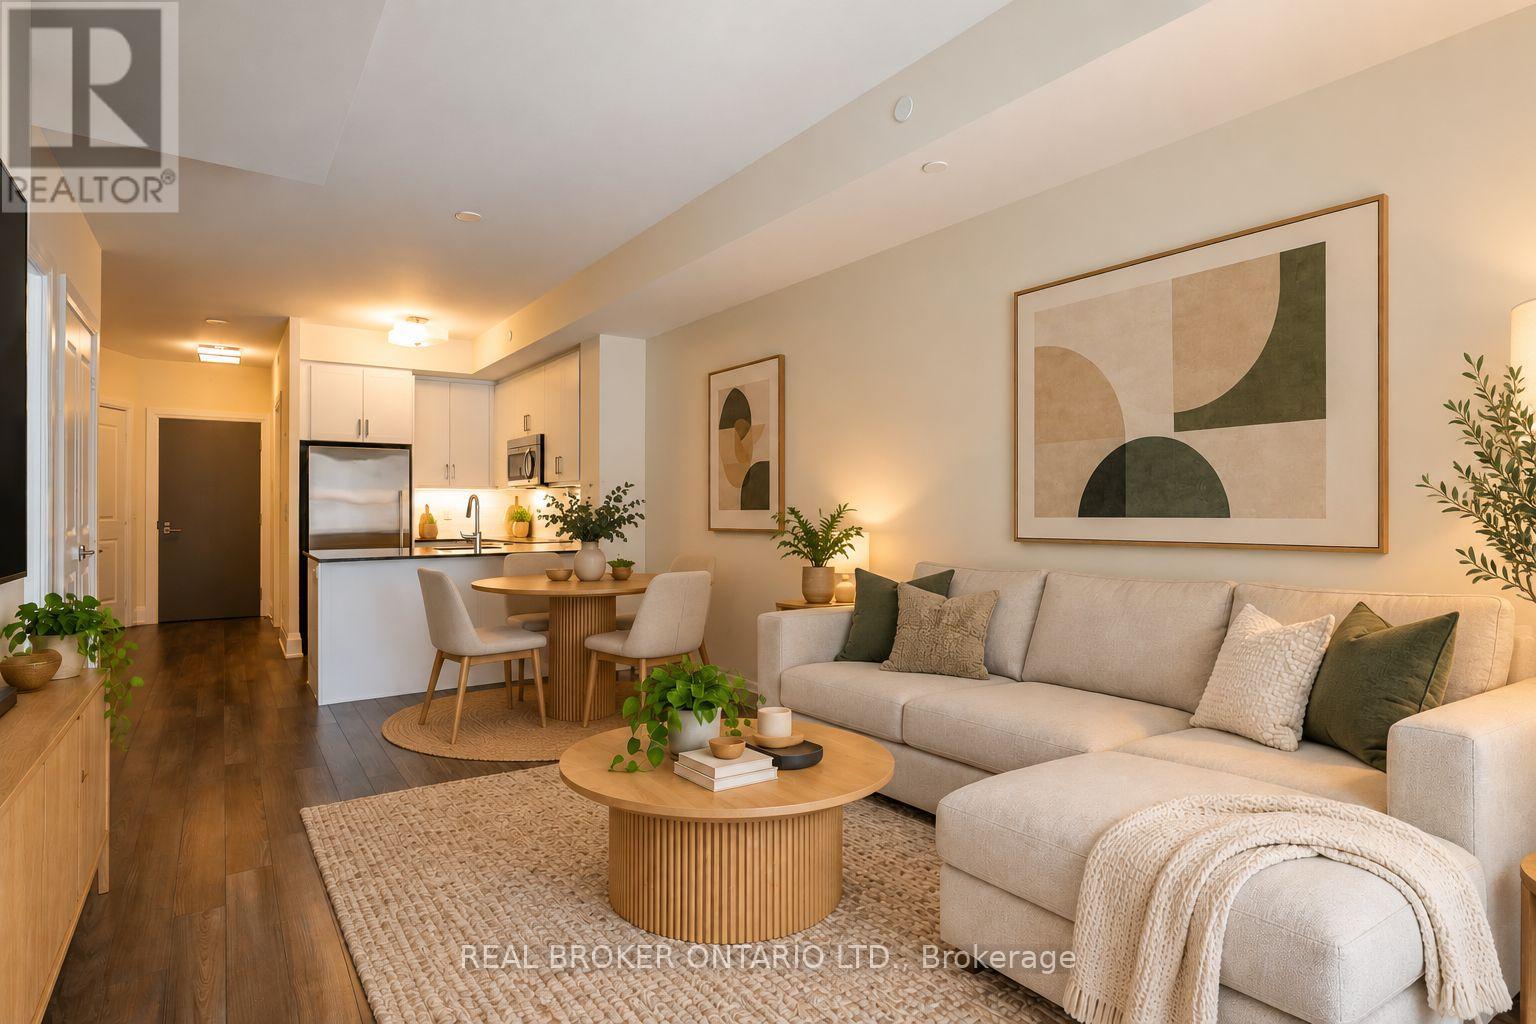
Suite 208 at One Old Mill is a bright, east-facing one bedroom plus den with 770 sq. ft. of living space, framed by floor-to-ceiling windows that let the morning light pour in. The kitchen pairs granite counters with high-end stainless steel appliances, making everyday cooking and casual entertaining easy.Built by Tridel in 2014, the suite carries the quality the builder is known for. It includes underground parking, and the locker sits on the same floor as the suite. This floor plan works harder than its size suggests. The primary bedroom has two closets, one of them a walk-in. Two full bathrooms give you flexibility for guests, roommates, or simply separating everyday use from entertaining.The den works equally well as a home office or a dedicated dining room. Use it for work during the week and for hosting dinner on the weekend. Walk to the Humber River trail to watch the leaves change colour, then stroll to the cafés, bakeries, markets, and restaurants of Bloor West Village. When you're headed downtown, the TTC subway is within easy reach.At home, the building gives you a 24-hour concierge, an indoor pool, a hot tub, a steam room, a fully equipped gym, and a yoga studio. There's also a rooftop terrace with BBQs and outdoor seating, plus a party room for hosting. Come see why this corner of Toronto's west end is so hard to leave! Some photos have been virtually staged to give a sense of space and inspire design possibilities.
Location
View this property on the map
208 - 1 OLD MILL DRIVE, Toronto, M6S0A1
Nearby Schools
Schools near 208 - 1 OLD MILL DRIVE
Distances are measured in a straight line from this property.
St Pius X Catholic School
Elementary school · Grades JK-8
Toronto CDSB
71 Jane St, Toronto, Ontario, M6S3Y3
Swansea Junior and Senior Junior and Senior Public School
Elementary school · Grades JK-8
Toronto DSB
207 Windermere Ave, Toronto, Ontario, M6S3J9
Runnymede Junior and Senior Public School
Elementary school · Grades JK-8
Toronto DSB
357 Runnymede Rd, Toronto, Ontario, M6S2Y7
Ursula Franklin Academy
Secondary school · Grades 9-12
Toronto DSB
146 Glendonwynne Rd, Toronto, Ontario, M6P3J7
The Student School
Secondary school · Grades 9-12
Toronto DSB
160 Glendonwynne Road, Toronto, Ontario, M6P0A5
Western Technical & Commercial School
Secondary school · Grades 9-12
Toronto DSB
125 Evelyn Cres, Toronto, Ontario, M6P3E3
Park Lawn Junior and Middle School
Elementary school · Grades JK-8
Toronto DSB
71 Ballacaine Dr, Etobicoke, Ontario, M8Y4B6
Étienne Brûlé Junior School
Elementary school · Grades JK-5
Toronto DSB
50 Cloverhill Rd, Etobicoke, Ontario, M8Y1T3
Proximity does not guarantee enrollment eligibility. Verify attendance boundaries and admission requirements with the relevant school board before making a decision.
Estimate Tool
Mortgage Payment Calculator
Estimate monthly principal and interest, then add common carrying costs for a clearer planning number.
Down Payment
$145,800
Mortgage Amount
$583,200
Principal + Interest
$3,372 / mo
5-Year Term Payments
$202,323
Estimated Monthly Carrying Cost
$4,022
Includes principal, interest, property tax, condo fees, and heating estimates.
This is a planning estimate only. It excludes mortgage insurance, lender qualification rules, legal fees, insurance, utilities beyond heating, and other closing or ownership costs.
Helpful Guide
Buying advice and document help
If you are planning a purchase, it helps to understand the buyer process and keep your financing and closing documents organized.
Similar Homes Nearby