
Toronto
Detached in Toronto
$3,200,888
1 VERSAILLES COURT, Toronto, M3B2A8
MLS Number: C13695468
Beds
5
Baths
7
Listing
For Sale
Type
Detached
Square Feet
3,500 - 5,000
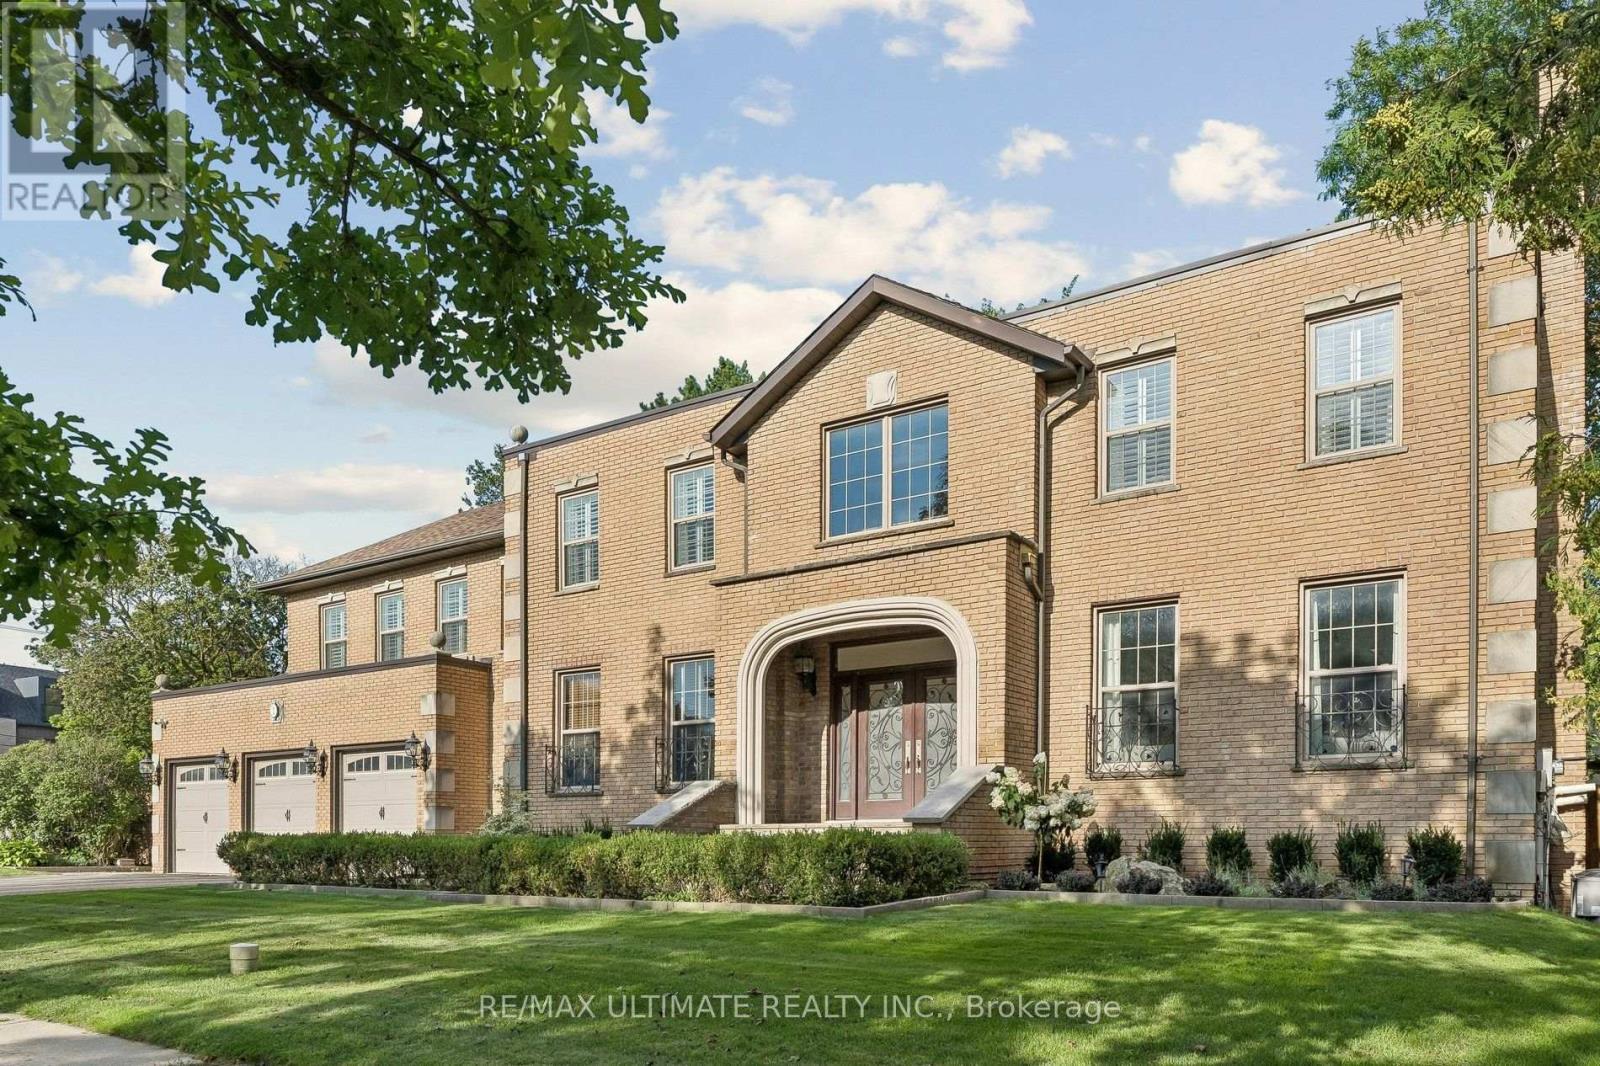
Updated Luxury Home in Prestigious Bayview & York Mills situated on exclusive cul-de-sac. Exceptional opportunity to own a beautiful home in one of Toronto's most exclusive neighbourhoods. 1 Versailles Court offers an extraordinary living experience, numerous recent renovations and updates seamlessly integrated with classic design and timeless elegance. This luxurious 4 + 1 bedroom, 7 bathroom home has undergone an impressive series of renovations, with every detail thoughtfully considered for today's discerning buyer. Highlights of the 2025/2026 updates include 7 newly renovated luxury bathrooms, offering spa-like retreats with high-end finishes, beautiful fixtures, thoughtful design, and fully renovated main floor laundry room. New professional front and rear landscaping and new rear fencing & gates create a perfect private backyard oasis, while many updates to interior/exterior lighting enhance the sophisticated ambiance. Numerous additional enhancements throughout ensure that this home is as striking as it is livable. With approximately 4,879 square feet of above-grade living space, plus additional 2,350 square feet in lower level, this home offers approximately 7,229 square feet total living space, ample for family life, work and play. The expansive main floor is designed with elegance and functionality in mind, featuring grand entertaining spaces that flow effortlessly into one another, perfect for both large gatherings and intimate family moments. The gourmet kitchen, complete with centre island and bright breakfast area adjoins the family room with fireplace creating an inviting atmosphere for everyday living -- walk-out to beautifully landscaped private garden with gazebo. The upper level features 4 generous bedrooms and 3 luxurious bathrooms, including an expansive primary suite with a spacious sitting area with fireplace, dressing area & closet, and a newly renovated spa-like ensuite. A truly exceptional home in a prime Bayview & York Mills location.
Location
View this property on the map
1 VERSAILLES COURT, Toronto, M3B2A8
Nearby Schools
Schools near 1 VERSAILLES COURT
Distances are measured in a straight line from this property.
York Mills Collegiate Institute
Secondary school · Grades 9-12
Toronto DSB
490 York Mills Rd, Toronto, Ontario, M3B1W6
École élémentaire Étienne-Brûlé
Elementary school · Grades 7-8
CS Viamonde
300 Banbury Rd, North York, Ontario, M2L2V3
École secondaire Étienne-Brûlé
Secondary school · Grades 9-12
CS Viamonde
300 Banbury chemin, North York, Ontario, M2L2V3
Windfields Middle School
Elementary school · Grades 6-8
Toronto DSB
375 Banbury Rd, North York, Ontario, M2L2V2
Harrison Public School
Elementary school · Grades JK-5
Toronto DSB
81 Harrison Rd, North York, Ontario, M2L1V9
Denlow Public School
Elementary school · Grades JK-6
Toronto DSB
50 Denlow Blvd, Toronto, Ontario, M3B1P7
St Andrew's Middle School
Elementary school · Grades 6-8
Toronto DSB
131 Fenn Ave, North York, Ontario, M2P1X7
Owen Public School
Elementary school · Grades JK-5
Toronto DSB
111 Owen Blvd, North York, Ontario, M2P1G6
Proximity does not guarantee enrollment eligibility. Verify attendance boundaries and admission requirements with the relevant school board before making a decision.
Estimate Tool
Mortgage Payment Calculator
Estimate monthly principal and interest, then add common carrying costs for a clearer planning number.
Down Payment
$640,178
Mortgage Amount
$2,560,710
Principal + Interest
$14,806 / mo
5-Year Term Payments
$888,360
Estimated Monthly Carrying Cost
$15,456
Includes principal, interest, property tax, condo fees, and heating estimates.
This is a planning estimate only. It excludes mortgage insurance, lender qualification rules, legal fees, insurance, utilities beyond heating, and other closing or ownership costs.
Helpful Guide
Buying advice and document help
If you are planning a purchase, it helps to understand the buyer process and keep your financing and closing documents organized.
Similar Homes Nearby