
Toronto
Toronto
$1,899,900
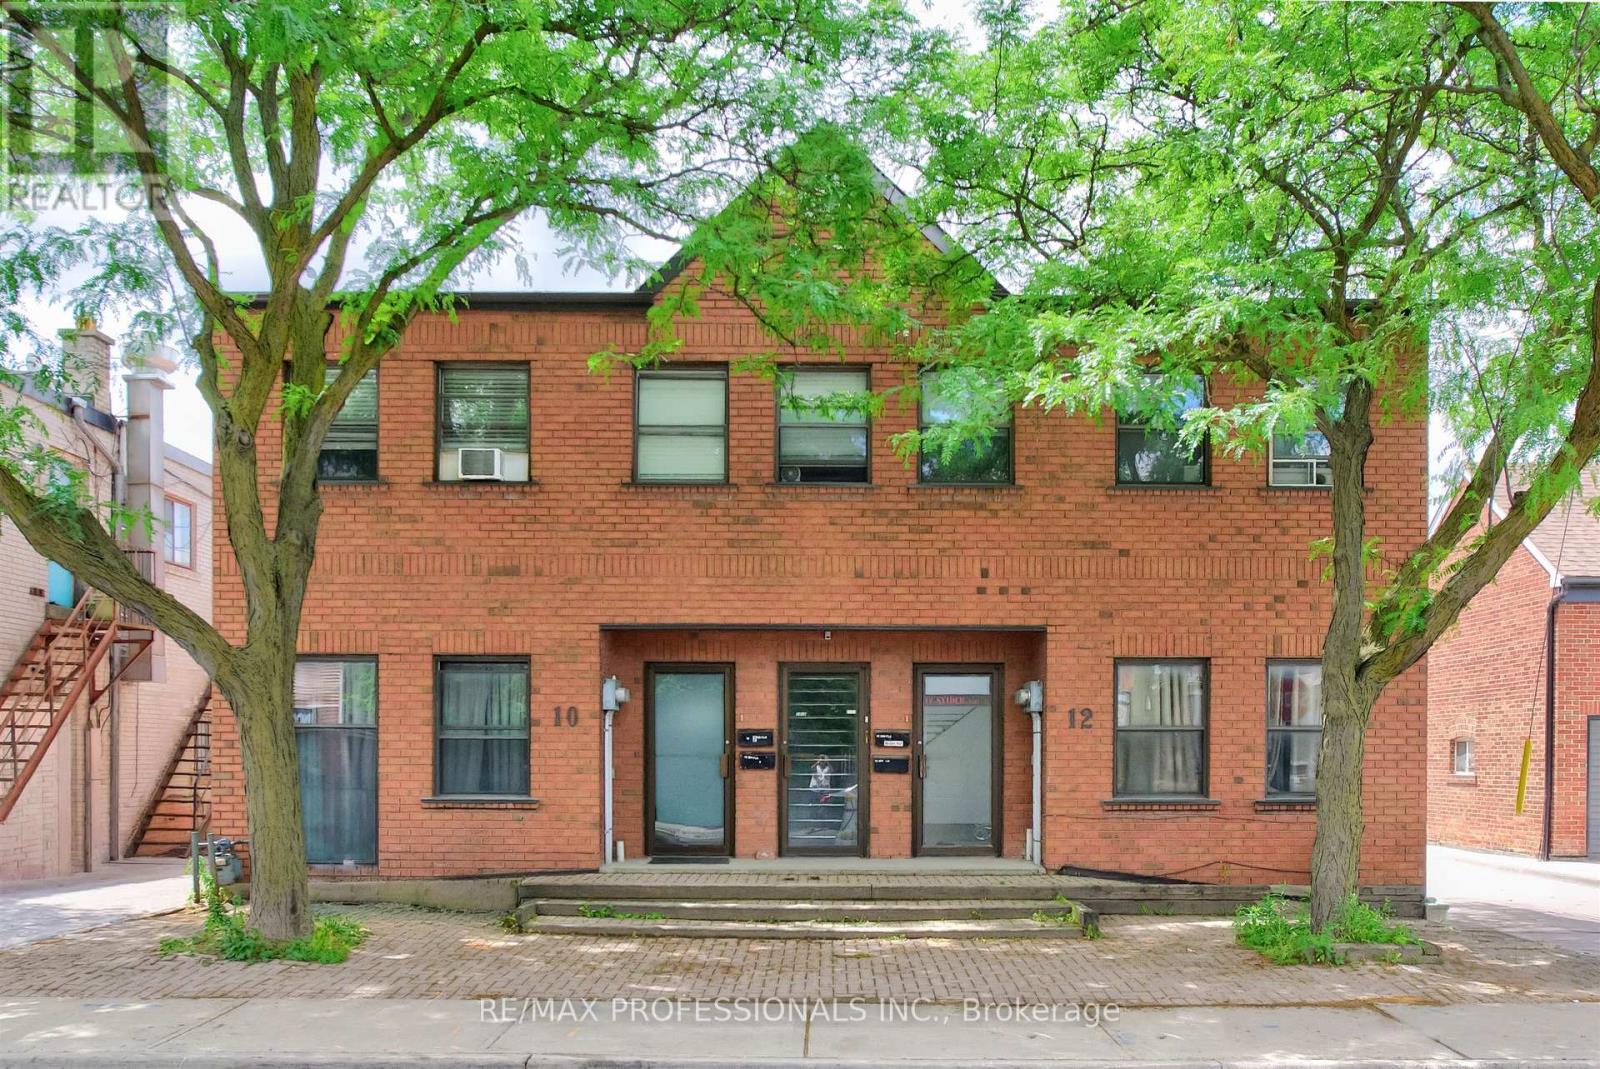
10-12 SNIDER AVENUE, Toronto, M6E4R9
MLS Number: W13471042
Beds
10
Baths
6
Listing
For Sale
Type
Freehold
Square Feet
3,500 - 5,000
Built in 1992, 10-12 Snider Avenue is a rare purpose-built legal 4-plex offering an exceptional investment opportunity in Toronto's well-established and evolving Briar Hill-Belgravia neighbourhood. The property comprises two spacious split-level 3-bedroom, 2-bathroom Apartments occupying the Main Floors and Lower Levels. These two Apartments feature separate forced-air gas furnaces, central air conditioning, in-suite laundry, and individual hydro meters. The Second Floor contains two 2-bedroom, 1-bathroom Apartments each featuring electric baseboard heating, window air conditioning units, in-suite laundry, and separate hydro meters. Approximately 4,110 sq.ft. above grade plus an additional 2,080 sq.ft. on lower level. There are five hydro meters in total, including a separate common area meter. The property includes 5 on-site parking spaces and benefits from commercial zoning on the Main Floor and Lower Level, providing flexibility for investors, owner-operators, or buyers seeking commercial space combined with residential income. Additional future upside may exist through a potential third-storey addition, subject to buyer due diligence and municipal approvals. The property's location offers convenient access to employment hubs, educational institutions, excellent connectivity throughout the City via nearby TTC routes and the Eglinton Crosstown LRT corridor, easy access to Allen Road and Highway 401, and everyday amenities including grocery stores, local shops, restaurants, community centres, parks, and recreational facilities, all of which contribute to sustained tenant demand and strong long-term investment fundamentals. NOI $66,453.
Location
View this property on the map
10-12 SNIDER AVENUE, Toronto, M6E4R9
Nearby Schools
Schools near 10-12 SNIDER AVENUE
Distances are measured in a straight line from this property.
Fairbank Memorial Community School
Elementary school · Grades JK-5
Toronto DSB
555 Harvie Ave, York, Ontario, M6E4M2
Silverthorn Community School
Elementary school · Grades JK-8
Toronto DSB
300 Kane Ave, Toronto, Ontario, M6M3P1
Fairbank Public School
Elementary school · Grades JK-8
Toronto DSB
2335 Dufferin St, York, Ontario, M6E3S5
St John Bosco Catholic School
Elementary school · Grades JK-8
Toronto CDSB
75 Holmesdale Rd, Toronto, Ontario, M6E1Y2
F H Miller Junior Public School
Elementary school · Grades JK-6
Toronto DSB
300 Caledonia Rd, York, Ontario, M6E4T5
Charles E Webster Public School
Elementary school · Grades JK-8
Toronto DSB
1900 Keele St, York, Ontario, M6M3X7
St Nicholas of Bari Catholic School
Elementary school · Grades JK-8
Toronto CDSB
363 Rogers Rd, Toronto, Ontario, M6E1R6
St Thomas Aquinas Catholic School
Elementary school · Grades JK-8
Toronto CDSB
636 Glenholme Ave, Toronto, Ontario, M6E3G9
Proximity does not guarantee enrollment eligibility. Verify attendance boundaries and admission requirements with the relevant school board before making a decision.
Estimate Tool
Mortgage Payment Calculator
Estimate monthly principal and interest, then add common carrying costs for a clearer planning number.
Down Payment
$379,980
Mortgage Amount
$1,519,920
Principal + Interest
$8,788 / mo
5-Year Term Payments
$527,290
Estimated Monthly Carrying Cost
$9,438
Includes principal, interest, property tax, condo fees, and heating estimates.
This is a planning estimate only. It excludes mortgage insurance, lender qualification rules, legal fees, insurance, utilities beyond heating, and other closing or ownership costs.
Helpful Guide
Buying advice and document help
If you are planning a purchase, it helps to understand the buyer process and keep your financing and closing documents organized.
Similar Homes Nearby