
Toronto
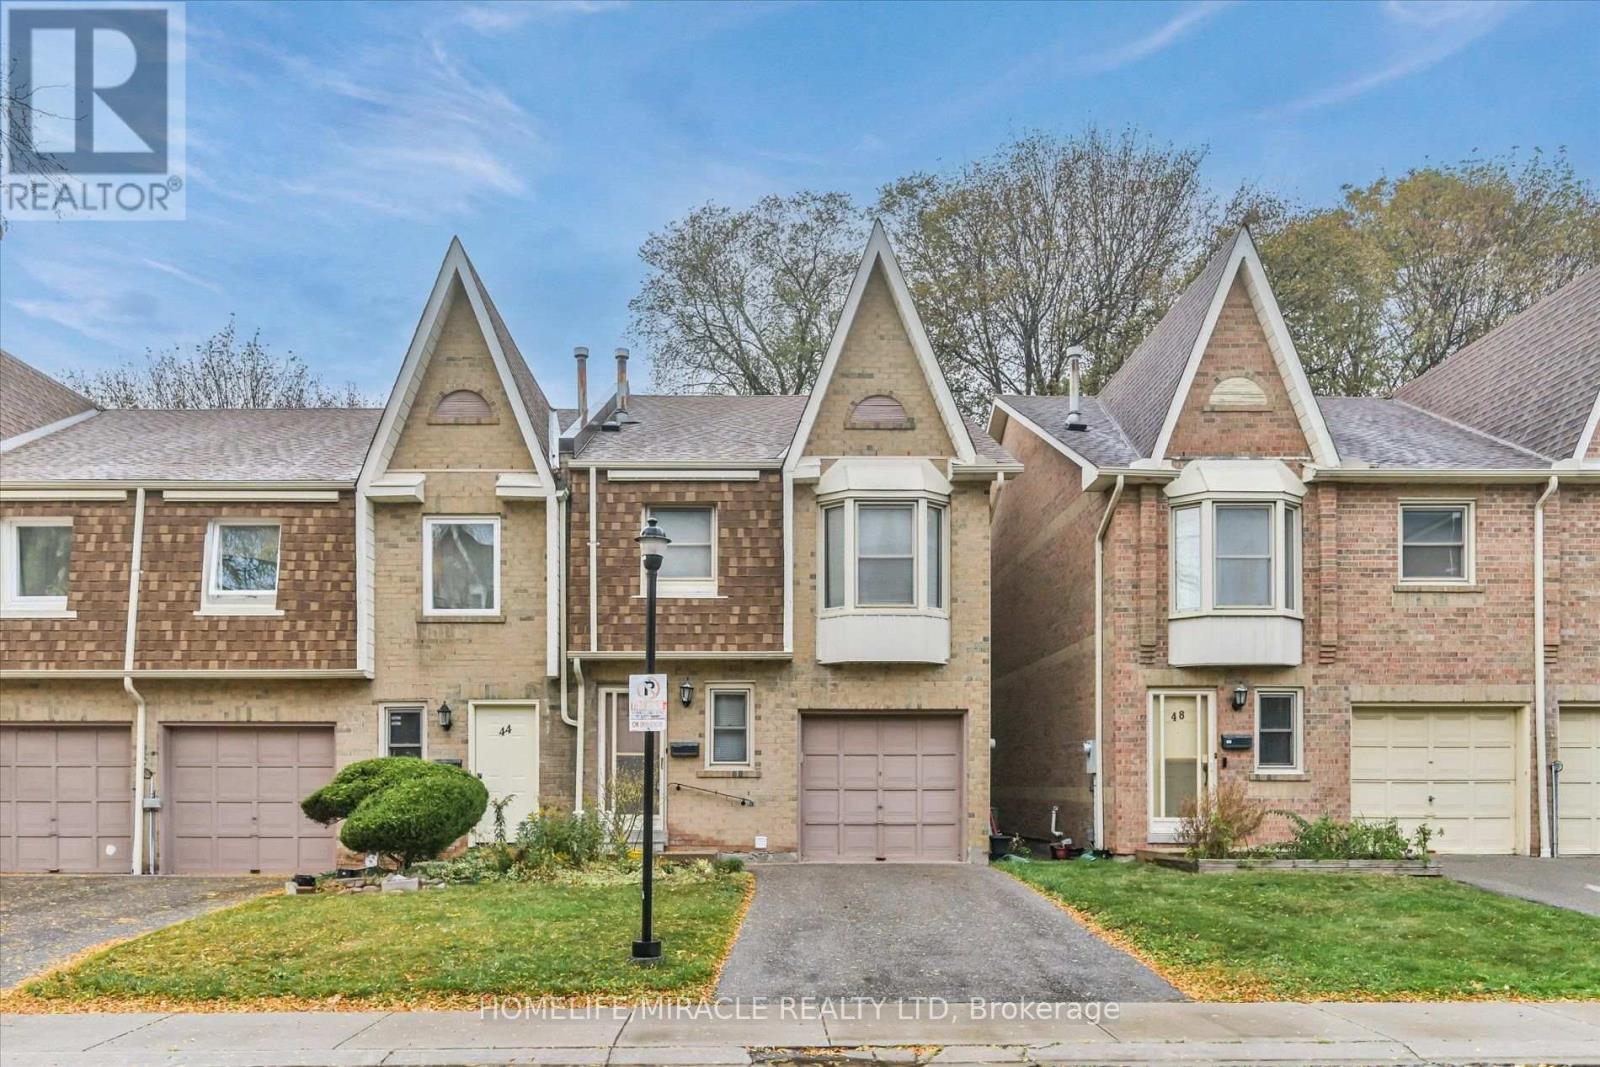
Condo Townhouse in Toronto
$829,000
46 - 10 CARDWELL AVENUE, Toronto, M1S4Y9
MLS Number: E14130986
Beds
5
Baths
4
Listing
For Sale
Type
Condo Townhouse
Square Feet
1,600 - 1,799
Beautifully Updated End-Unit Townhouse - Perfect for a Large Family! Welcome to this spacious and well-maintained end-unit townhouse offering 3 generous bedrooms upstairs plus 2 additional bedrooms in the fully finished basement. The main level features an open-concept layout with a modern kitchen, center island, breakfast nook, stylish backsplash, pot lights throughout, and a combined living and family area. Enjoy beautiful hardwood flooring, ceramic tile finishes, a decorative fireplace, fresh paint, and newly stained stairs. Walk out to the backyard with a deck, perfect for relaxing or entertaining. Upstairs, you'll find 3 well-sized bedrooms and 2 bathrooms, including a primary bedroom with a 4-piece ensuite and large walk-in closet. The second bedroom also features a walk-in closet, while a walk-in linen closet provides extra storage. The finished basement offers 2 bedrooms, a living area, a full bathroom, and a kitchen (no stove), providing additional flexibility for extended family. Complete with a single-car garage and private driveway. Conveniently located close to schools, parks, shopping, supermarkets, banks, restaurants, Agincourt Mall, TTC, Agincourt GO Station, and Highway 401. A fantastic opportunity to own a spacious home in a convenient location. Don't miss out!
Location
View this property on the map
46 - 10 CARDWELL AVENUE, Toronto, M1S4Y9
Nearby Schools
Schools near 46 - 10 CARDWELL AVENUE
Distances are measured in a straight line from this property.
Agincourt Junior Public School
Elementary school · Grades JK-6
Toronto DSB
29 Lockie Ave, Toronto, Ontario, M1S1N3
Tam O'Shanter Junior Public School
Elementary school · Grades JK-6
Toronto DSB
21 King Henrys Blvd, Scarborough, Ontario, M1T2V3
Inglewood Heights Junior Public School
Elementary school · Grades JK-6
Toronto DSB
45 Dempster St, Scarborough, Ontario, M1T2T6
John Buchan Senior Public School
Elementary school · Grades 7-8
Toronto DSB
2450 Birchmount Rd, Scarborough, Ontario, M1T2M5
Stephen Leacock Collegiate Institute
Secondary school · Grades 9-12
Toronto DSB
2450 Birchmount Rd, Toronto, Ontario, M1T2M5
Lynnwood Heights Junior Public School
Elementary school · Grades JK-6
Toronto DSB
50 Southlawn Dr, Toronto, Ontario, M1S1J1
Pauline Johnson Junior Public School
Elementary school · Grades JK-6
Toronto DSB
35 Dunmurray Blvd, Scarborough, Ontario, M1T2K2
Highland Heights Junior Public School
Elementary school · Grades JK-6
Toronto DSB
35 Glendower Circt, Scarborough, Ontario, M1T2Z3
Proximity does not guarantee enrollment eligibility. Verify attendance boundaries and admission requirements with the relevant school board before making a decision.
Estimate Tool
Mortgage Payment Calculator
Estimate monthly principal and interest, then add common carrying costs for a clearer planning number.
Down Payment
$165,800
Mortgage Amount
$663,200
Principal + Interest
$3,835 / mo
5-Year Term Payments
$230,077
Estimated Monthly Carrying Cost
$4,485
Includes principal, interest, property tax, condo fees, and heating estimates.
This is a planning estimate only. It excludes mortgage insurance, lender qualification rules, legal fees, insurance, utilities beyond heating, and other closing or ownership costs.
Helpful Guide
Buying advice and document help
If you are planning a purchase, it helps to understand the buyer process and keep your financing and closing documents organized.
Similar Homes Nearby