
Toronto
Condo in Toronto
$604,900
2305 - 10 GRAPHOPHONE GROVE, Toronto, M6H0E5
MLS Number: W14125940
Beds
2
Baths
1
Listing
For Sale
Type
Condo
Square Feet
600 - 699
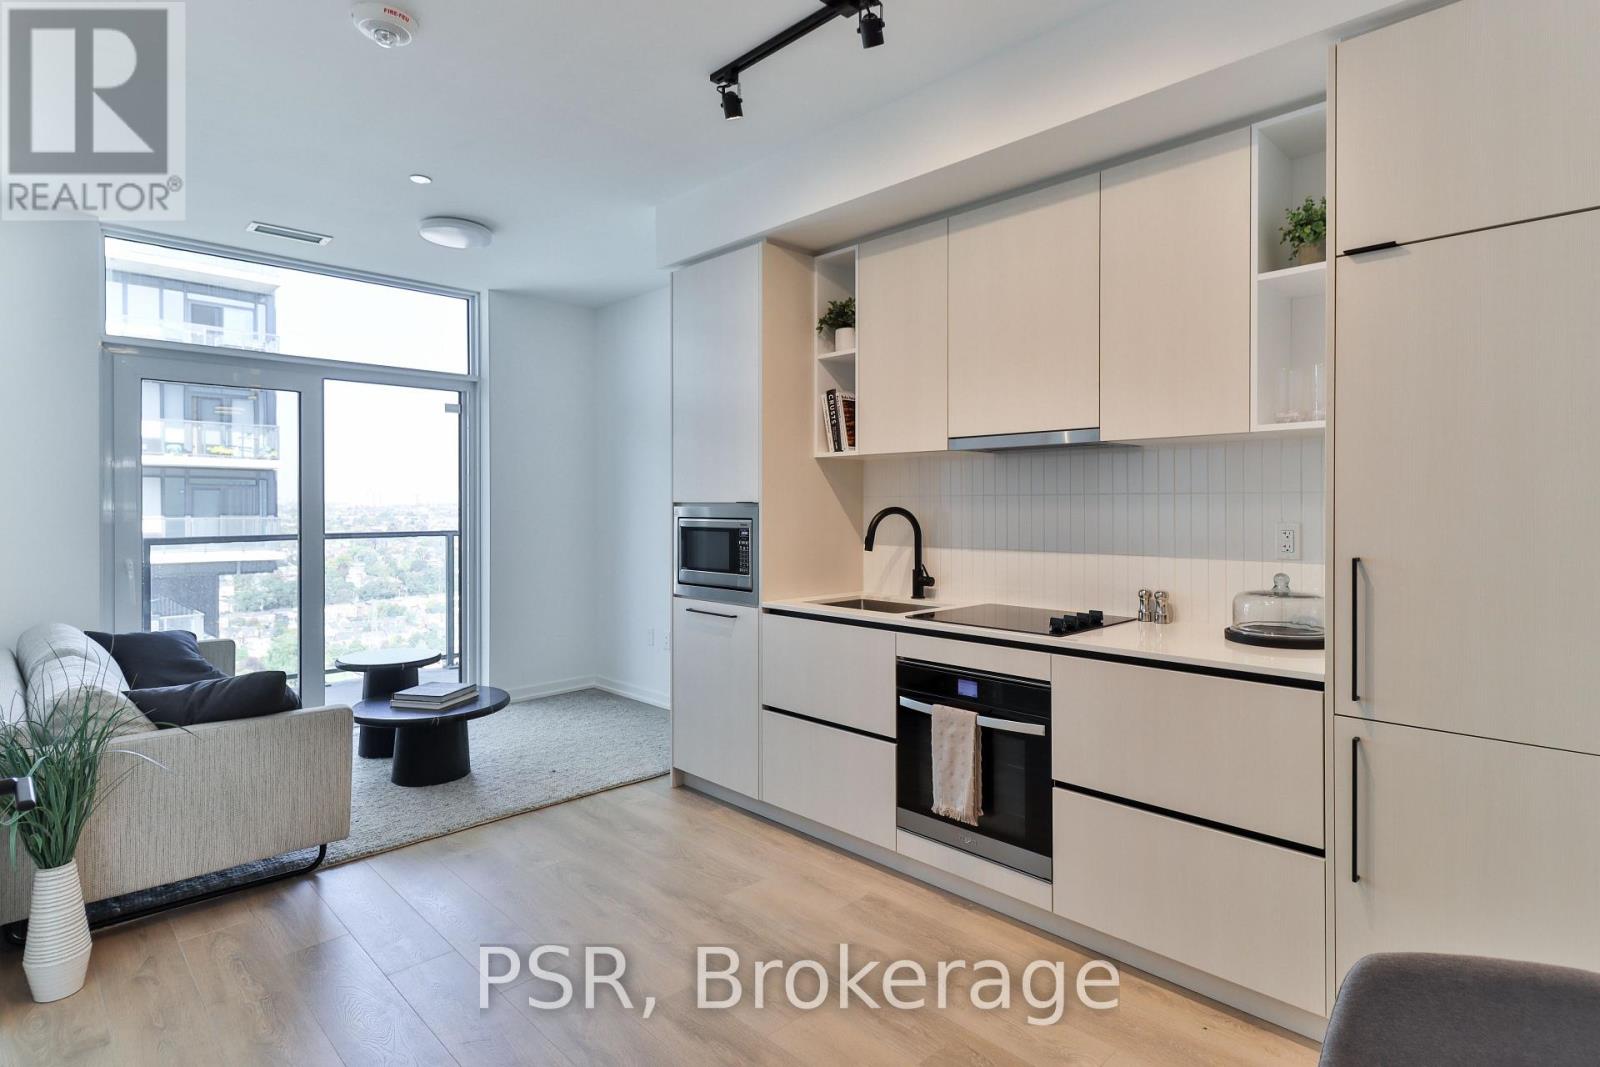
Welcome to this brand new beautifully designed 1-bedroom + den! Offering 609 sq. ft. of thoughtfully planned interior space plus a 73 sq. ft. of balcony, this home combines functionality with elevated modern design. Enjoy floor-to-ceiling windows, wide-plank laminate flooring throughout, and a sleek contemporary kitchen featuring integrated, panelled appliances. Residents have access to over 22,000 sq. ft. of world-class amenities, including a rooftop pool, 24-hour concierge, state-of-the-art fitness centre, kids' playroom, co-working lounge, theatre room, BBQ stations, fire pits, and so much more. Nestled within a vibrant, one-of-a-kind master-planned community, you'll be surrounded by over 300,000 sq. ft. of brand new retail and commercial space, a new 8-acre park, and a 90,000+ sq. ft. community centre currently under construction. Enjoy the convenience of multiple TTC stops, easy access to grocery stores, and the lively restaurants and bars along Geary Avenue, all while being moments from Bloor Street, The Junction, The Annex, and Ossington.
Location
View this property on the map
2305 - 10 GRAPHOPHONE GROVE, Toronto, M6H0E5
Nearby Schools
Schools near 2305 - 10 GRAPHOPHONE GROVE
Distances are measured in a straight line from this property.
Dovercourt Public School
Elementary school · Grades JK-8
Toronto DSB
228 Bartlett Ave, Toronto, Ontario, M6H3G4
St Sebastian Catholic School
Elementary school · Grades JK-8
Toronto CDSB
717 Brock Ave, Toronto, Ontario, M6H3P1
St Mary of the Angels Catholic School
Elementary school · Grades JK-8
Toronto CDSB
1477 Dufferin St, Toronto, Ontario, M6H4C7
Pauline Junior Public School
Elementary school · Grades JK-6
Toronto DSB
100 Pauline Ave, Toronto, Ontario, M6H3M8
Regal Road Junior Public School
Elementary school · Grades JK-6
Toronto DSB
95 Regal Rd, Toronto, Ontario, M6H2J6
St Anthony Catholic School
Elementary school · Grades JK-8
Toronto CDSB
130 Shanly Street, Toronto, Ontario, M6H1L9
St Luigi Catholic School
Elementary school · Grades JK-8
Toronto CDSB
2 Ruskin Ave, Toronto, Ontario, M6P3P8
Loretto College School
Secondary school · Grades 9-12
Toronto CDSB
151 Rosemount Ave, Toronto, Ontario, M6H2N1
Proximity does not guarantee enrollment eligibility. Verify attendance boundaries and admission requirements with the relevant school board before making a decision.
Estimate Tool
Mortgage Payment Calculator
Estimate monthly principal and interest, then add common carrying costs for a clearer planning number.
Down Payment
$120,980
Mortgage Amount
$483,920
Principal + Interest
$2,798 / mo
5-Year Term Payments
$167,881
Estimated Monthly Carrying Cost
$3,448
Includes principal, interest, property tax, condo fees, and heating estimates.
This is a planning estimate only. It excludes mortgage insurance, lender qualification rules, legal fees, insurance, utilities beyond heating, and other closing or ownership costs.
Helpful Guide
Buying advice and document help
If you are planning a purchase, it helps to understand the buyer process and keep your financing and closing documents organized.
Similar Homes Nearby