
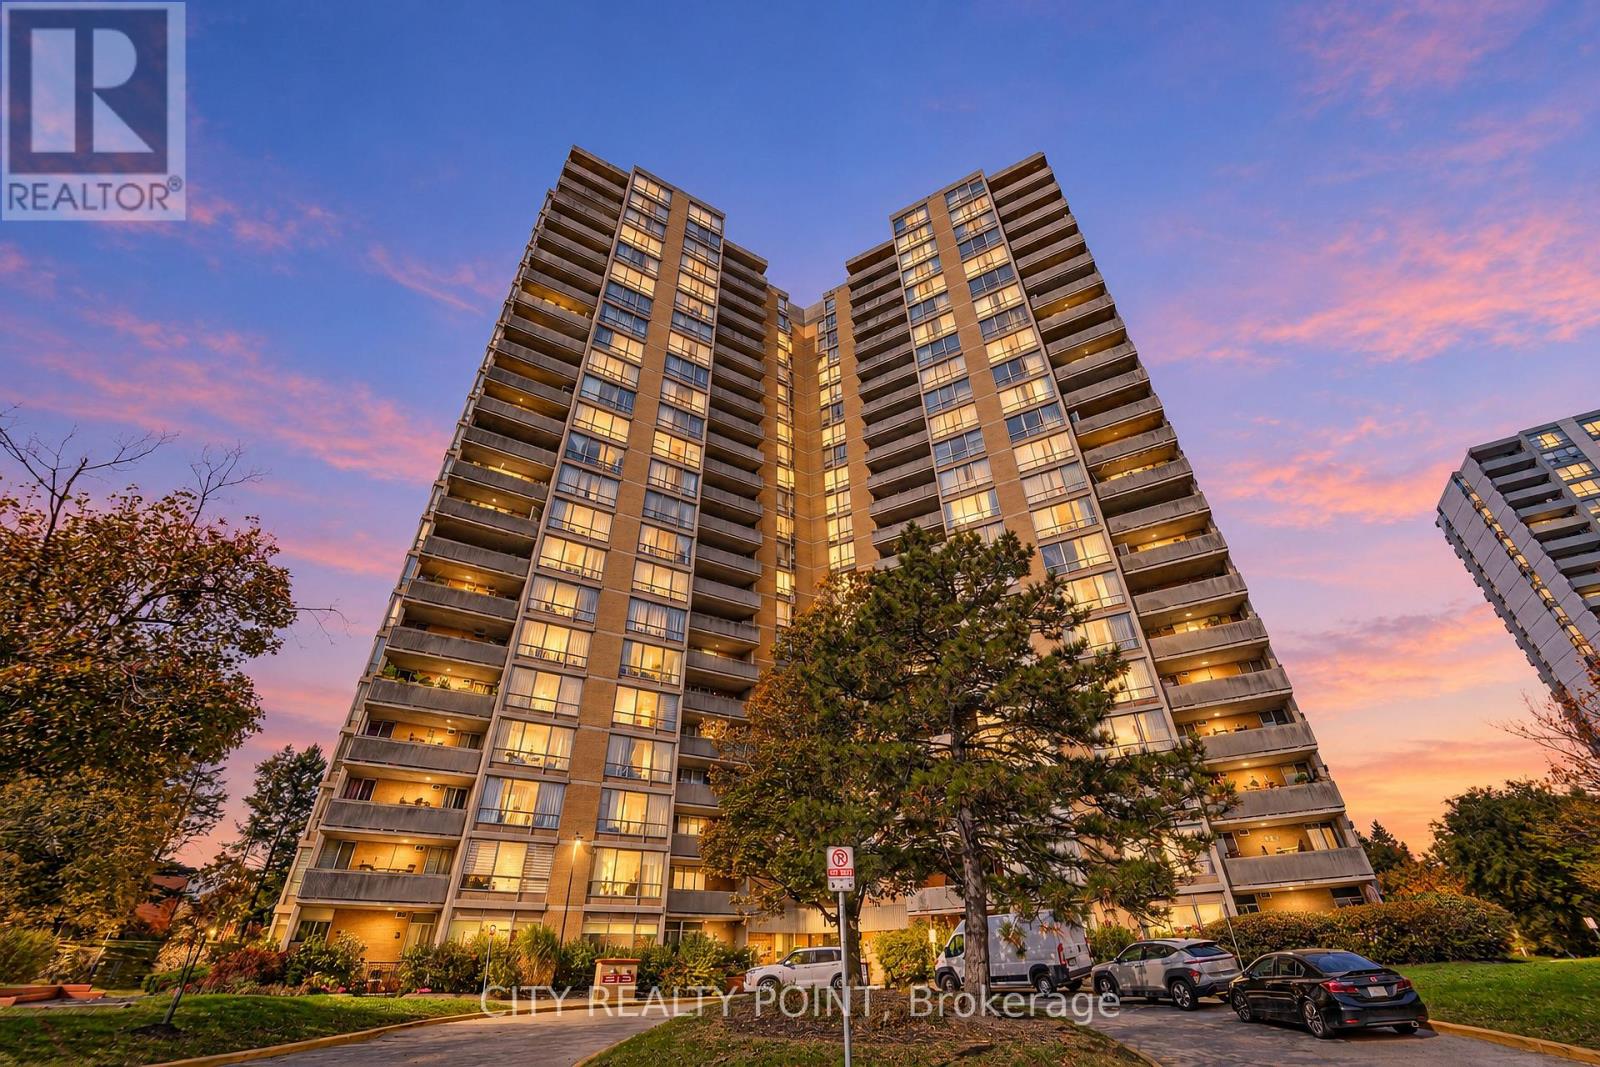
Toronto
Condo in Toronto
$495,900
2003 - 10 MARTHA EATON WAY, Toronto, M6M5B3
MLS Number: W14113788
Beds
3
Baths
2
Listing
For Sale
Type
Condo
Square Feet
1,000 - 1,199
SPACE, STYLE & EXCEPTIONAL VALUE! 3 BEDROOMS, 2 OWNED PARKING SPACES & A BEAUTIFUL NEW CUSTOM KITCHEN! Why settle for less when you can have so much more? Welcome to this bright, generously sized 3-bedroom condominium offering the comfort and space of a family home with the convenience of condo living!Step inside and discover a sun-filled living room with plenty of space to relax and entertain, along with THREE SPACIOUS BEDROOMS filled with natural light. The BEAUTIFUL NEW CUSTOM KITCHEN is a standout feature, thoughtfully designed with abundant cabinetry and storage to make everyday cooking and entertaining a pleasure!Enjoy the convenience of your own washer and dryer tucked into a LARGE, DEDICATED LAUNDRY CLOSET! And here's something you don't find every day: TWO OWNED PARKING SPACES! A fantastic bonus for a two-car household!LOW MAINTENANCE FEES WITH CABLE TV AND HIGH-SPEED INTERNET INCLUDED! Enjoy exceptional value and everyday convenience. Building amenities include an outdoor swimming pool, tennis court, exercise facilities, sauna and party room.LOCATION IS EVERYTHING! Close to schools, parks, shopping, Yorkdale Shopping Centre and Humber River Hospital. Excellent transit connections, including nearby MOUNT DENNIS TRANSIT HUB, connecting you to the Eglinton Crosstown LRT, UP EXPRESS to Union Station and Pearson Airport, and GO TRANSIT to Union Station and Kitchener! Easy access to Black Creek Drive and Highways 400 and 401!MORE SPACE! MORE STORAGE! TWO PARKING SPACES! MORE VALUE!THE SELLERS ARE MOTIVATED, READY TO MOVE AND PREPARED TO SERIOUSLY CONSIDER REASONABLE OFFERS. DON'T MISS OUT - BOOK YOUR SHOWING TODAY!
Location
View this property on the map
2003 - 10 MARTHA EATON WAY, Toronto, M6M5B3
Nearby Schools
Schools near 2003 - 10 MARTHA EATON WAY
Distances are measured in a straight line from this property.
Brookhaven Public School
Elementary school · Grades JK-5
Toronto DSB
70 Brookhaven Dr, North York, Ontario, M6M4N8
Immaculate Conception Catholic School
Elementary school · Grades JK-8
Toronto CDSB
23 Comay Rd, Toronto, Ontario, M6M2K9
St Bernard Catholic School
Elementary school · Grades JK-8
Toronto CDSB
12 Duckworth St, Toronto, Ontario, M6M4W4
Bala Avenue Community School
Elementary school · Grades JK-5
Toronto DSB
6 Bala Ave, York, Ontario, M6M2E1
Amesbury Middle School
Elementary school · Grades 6-8
Toronto DSB
201 Gracefield Ave, North York, Ontario, M6L1L7
Charles E Webster Public School
Elementary school · Grades JK-8
Toronto DSB
1900 Keele St, York, Ontario, M6M3X7
George Anderson Public School
Elementary school · Grades JK-5
Toronto DSB
30 George Anderson Dr, North York, Ontario, M6M2Y8
Gracefield Public School
Elementary school · Grades JK-5
Toronto DSB
177 Gracefield Ave, North York, Ontario, M6L1L7
Proximity does not guarantee enrollment eligibility. Verify attendance boundaries and admission requirements with the relevant school board before making a decision.
Estimate Tool
Mortgage Payment Calculator
Estimate monthly principal and interest, then add common carrying costs for a clearer planning number.
Down Payment
$99,180
Mortgage Amount
$396,720
Principal + Interest
$2,294 / mo
5-Year Term Payments
$137,630
Estimated Monthly Carrying Cost
$2,944
Includes principal, interest, property tax, condo fees, and heating estimates.
This is a planning estimate only. It excludes mortgage insurance, lender qualification rules, legal fees, insurance, utilities beyond heating, and other closing or ownership costs.
Helpful Guide
Buying advice and document help
If you are planning a purchase, it helps to understand the buyer process and keep your financing and closing documents organized.
Similar Homes Nearby