
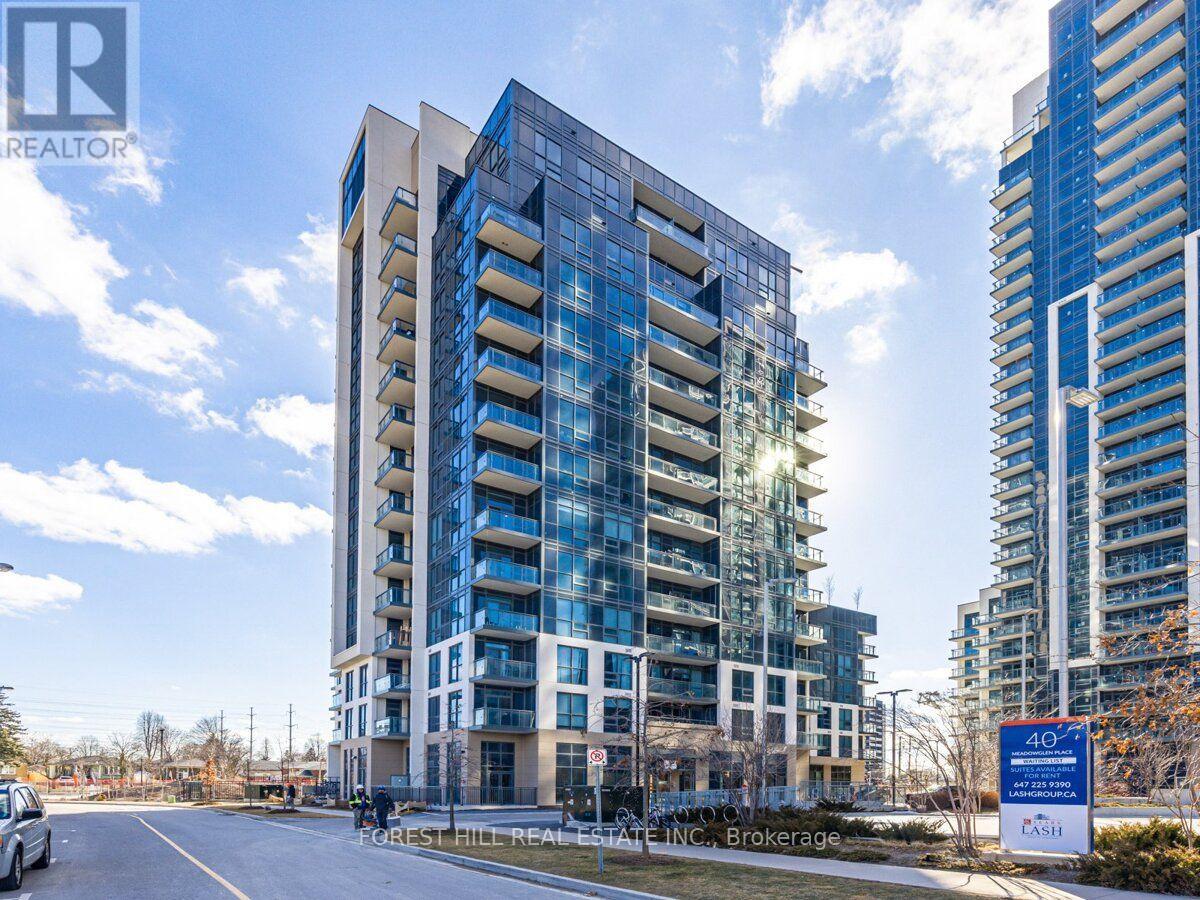
Toronto
Condo in Toronto
$643,000
401 - 10 MEADOWGLEN PLACE, Toronto, M1G0A8
MLS Number: E14092876
Beds
4
Baths
2
Listing
For Sale
Type
Condo
Square Feet
1,000 - 1,199
Brand-new, never-lived-in 3-bed plus den corner suite offering approximately 1,250 sq. ft. of bright, thoughtfully designed living space. Enjoy unobstructed north and east views and floor-to-ceiling windows that bring natural light into the living area and all three bedrooms. The spacious primary bedroom features a walk-in closet and private ensuite; a second full bathroom and versatile den provide added comfort and flexibility. The open-concept kitchen offers stainless-steel appliances and a centre island, ideal for everyday living and entertaining. Plank flooring, smooth ceilings, ensuite laundry, and pre-wiring for high-speed internet and a security system complete the suite. Building amenities include concierge service, a fitness room with yoga area, party/rec room, and business/work centre. Conveniently located near Highway 401, Scarborough Town Centre, Confederation Park, walking trails, and nearby schools and post-secondary campuses. The Scarborough Bluffs are approx 15 away. 1 Parking and 2 Lockers included. *Some of the photos are virtually staged.
Location
View this property on the map
401 - 10 MEADOWGLEN PLACE, Toronto, M1G0A8
Nearby Schools
Schools near 401 - 10 MEADOWGLEN PLACE
Distances are measured in a straight line from this property.
Woburn Collegiate Institute
Secondary school · Grades 9-12
Toronto DSB
2222 Ellesmere Rd, Toronto, Ontario, M1G3M3
Churchill Heights Public School
Elementary school · Grades JK-8
Toronto DSB
749 Brimorton Dr, Scarborough, Ontario, M1G2S4
Bellmere Junior Public School
Elementary school · Grades JK-6
Toronto DSB
470 Brimorton Dr, Scarborough, Ontario, M1H2E6
St Thomas More Catholic School
Elementary school · Grades JK-8
Toronto CDSB
2300 Ellesmere Rd, Toronto, Ontario, M1G3M7
Woburn Junior Public School
Elementary school · Grades JK-6
Toronto DSB
40 Dormington Dr, Scarborough, Ontario, M1G3N2
St Richard Catholic School
Elementary school · Grades JK-8
Toronto CDSB
960 Bellamy Rd N, Toronto, Ontario, M1H1H1
Tredway Woodsworth Public School
Elementary school · Grades JK-8
Toronto DSB
112 Sedgemount Dr, Scarborough, Ontario, M1H1X9
Heather Heights Junior Public School
Elementary school · Grades JK-6
Toronto DSB
80 Slan Ave, Scarborough, Ontario, M1G3B5
Proximity does not guarantee enrollment eligibility. Verify attendance boundaries and admission requirements with the relevant school board before making a decision.
Estimate Tool
Mortgage Payment Calculator
Estimate monthly principal and interest, then add common carrying costs for a clearer planning number.
Down Payment
$128,600
Mortgage Amount
$514,400
Principal + Interest
$2,974 / mo
5-Year Term Payments
$178,455
Estimated Monthly Carrying Cost
$3,624
Includes principal, interest, property tax, condo fees, and heating estimates.
This is a planning estimate only. It excludes mortgage insurance, lender qualification rules, legal fees, insurance, utilities beyond heating, and other closing or ownership costs.
Helpful Guide
Buying advice and document help
If you are planning a purchase, it helps to understand the buyer process and keep your financing and closing documents organized.
Similar Homes Nearby