
Toronto
Detached in Toronto
$1
10 SILVERDALE CRESCENT, Toronto, M3A3H1
MLS Number: C13513856
Beds
6
Baths
4
Listing
For Sale
Type
Detached
Square Feet
2,500 - 3,000
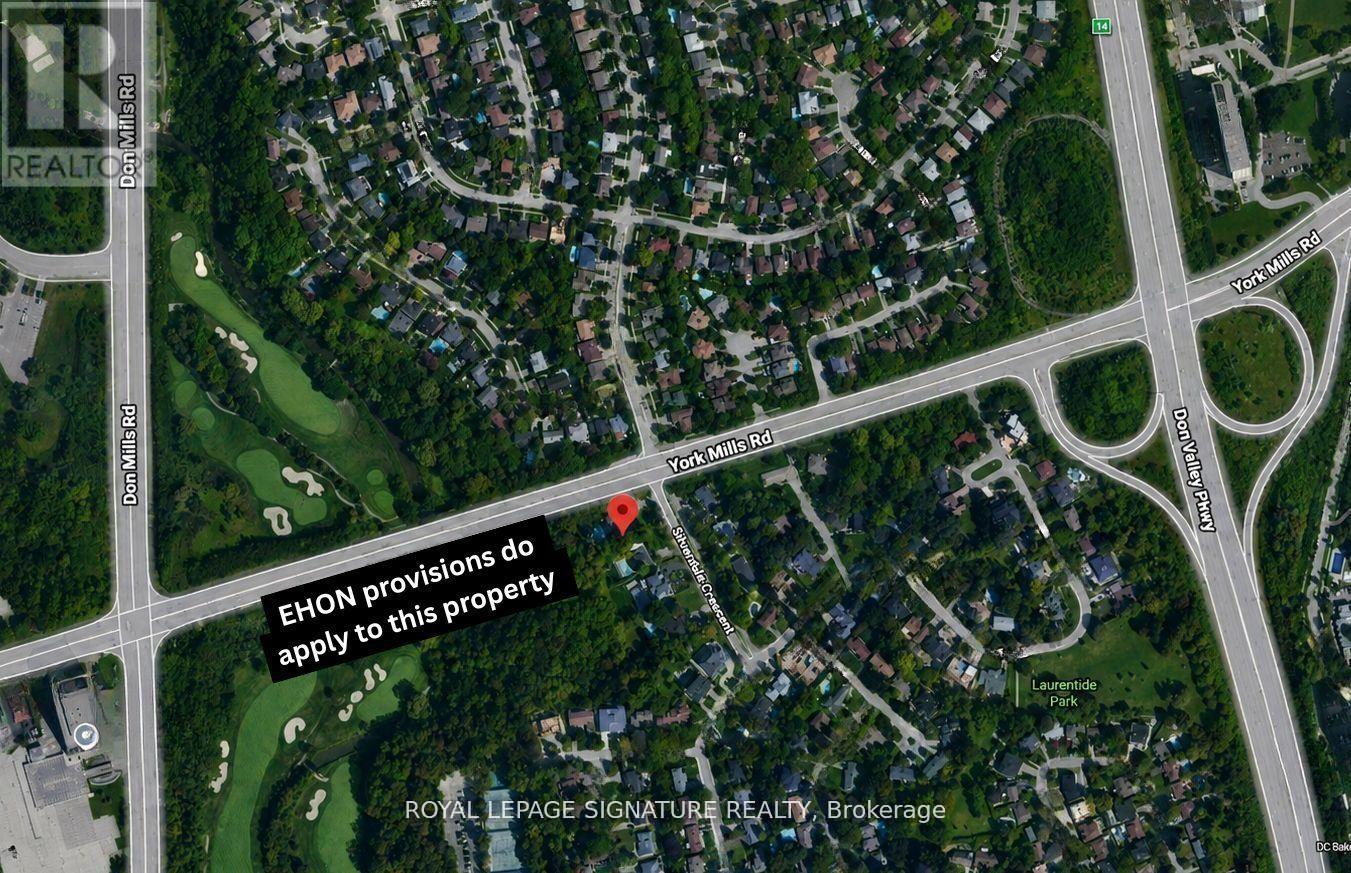
As Per City Confirmation, EHON provisions do apply to this property and for the proposed 10-unit apartment building, there is potential that Site Plan Approval may not be required under the applicable Planning Act exemptions. However, this would need to be confirmed by the Zoning Examiner through a formal zoning review. Rare Development Opportunity at 10 Silverdale Crescent. Substantial corner property at York Mills Rd & Silverdale Cres offering significant redevelopment potential in a highly desirable Toronto location. The property is situated along a Major Street and may benefit from the City of Toronto's EHON Major Streets planning framework, which contemplates additional residential intensification. Excellent opportunity for Multiplex Investment Rental Property builders, developers and investors to explore a range of residential development options.
Location
View this property on the map
10 SILVERDALE CRESCENT, Toronto, M3A3H1
Nearby Schools
Schools near 10 SILVERDALE CRESCENT
Distances are measured in a straight line from this property.
Rene Gordon (Elementary) School
Elementary school · Grades JK-5
Toronto DSB
20 Karen Rd, North York, Ontario, M3A3L6
Three Valleys Public School
Elementary school · Grades JK-5
Toronto DSB
76 Three Valleys Dr, North York, Ontario, M3A3B7
George S Henry Academy
Secondary school · Grades 9-12
Toronto DSB
200 Graydon Hall Dr, North York, Ontario, M3A3A6
Donview Middle School
Elementary school · Grades 6-8
Toronto DSB
20 Evermede Dr, North York, Ontario, M3A2S3
Fenside Public School
Elementary school · Grades JK-5
Toronto DSB
131 Fenside Dr, North York, Ontario, M3A2V9
Cassandra Public School
Elementary school · Grades JK-5
Toronto DSB
45 Cassandra Blvd, North York, Ontario, M3A1S5
Ranchdale Public School
Elementary school · Grades JK-5
Toronto DSB
60 Ranchdale Cres, North York, Ontario, M3A2M3
Milne Valley Middle School
Elementary school · Grades 6-8
Toronto DSB
100 Underhill Dr, North York, Ontario, M3A2J9
Proximity does not guarantee enrollment eligibility. Verify attendance boundaries and admission requirements with the relevant school board before making a decision.
Estimate Tool
Mortgage Payment Calculator
Estimate monthly principal and interest, then add common carrying costs for a clearer planning number.
Down Payment
$0
Mortgage Amount
$1
Principal + Interest
$0 / mo
5-Year Term Payments
$0
Estimated Monthly Carrying Cost
$650
Includes principal, interest, property tax, condo fees, and heating estimates.
This is a planning estimate only. It excludes mortgage insurance, lender qualification rules, legal fees, insurance, utilities beyond heating, and other closing or ownership costs.
Helpful Guide
Buying advice and document help
If you are planning a purchase, it helps to understand the buyer process and keep your financing and closing documents organized.
Similar Homes Nearby