
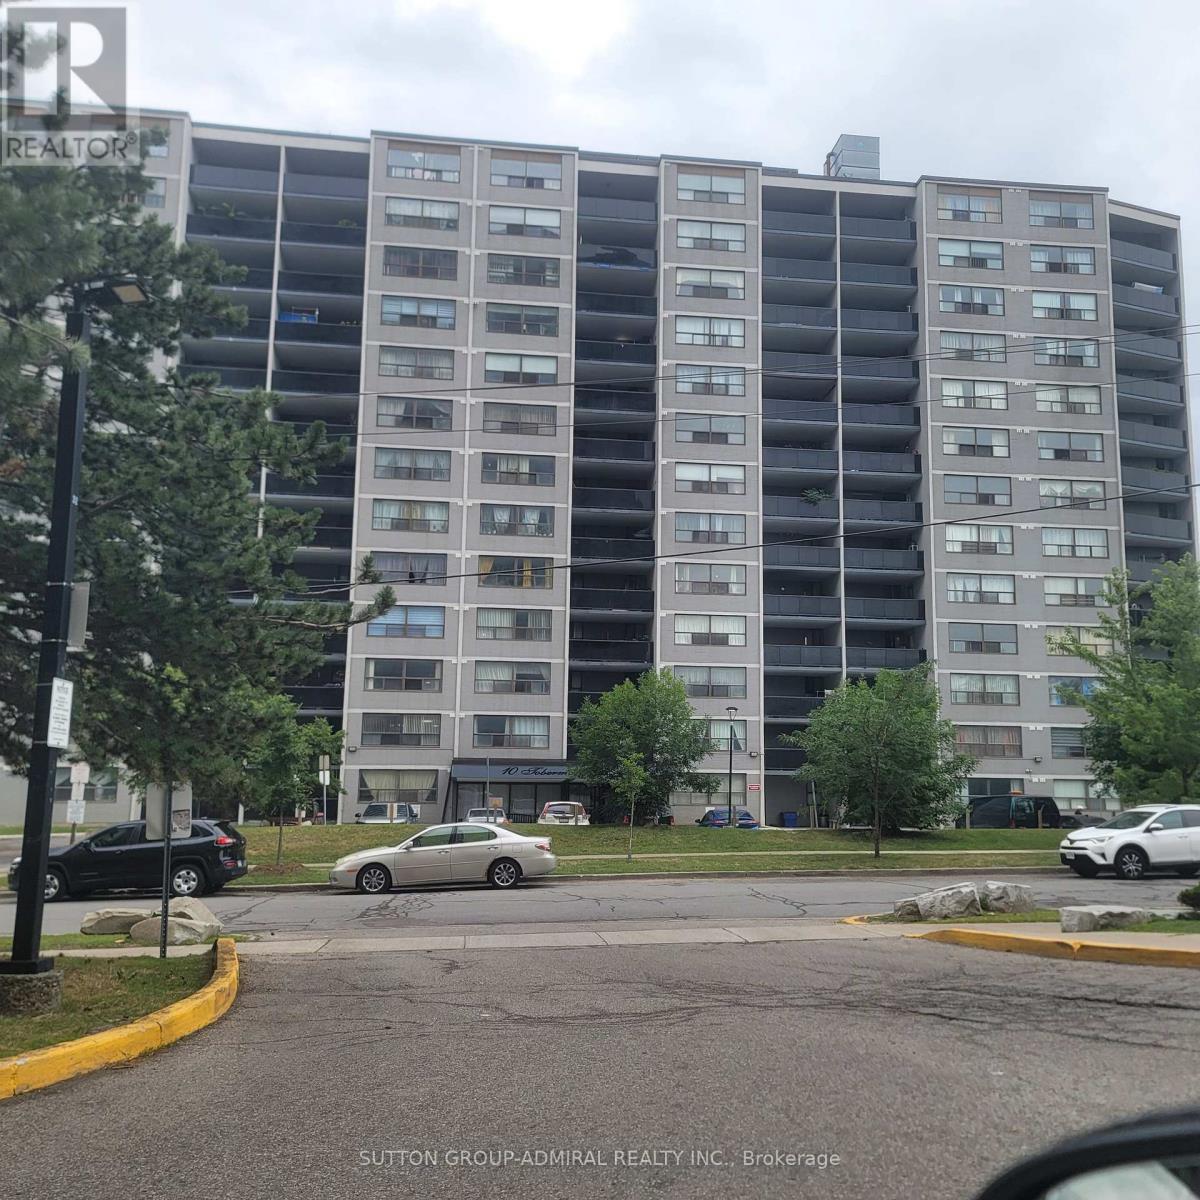
Toronto
Condo in Toronto
$373,300
802 - 10 TOBERMORY DRIVE, Toronto, M3N2Y5
MLS Number: W14030298
Beds
2
Baths
1
Listing
For Sale
Type
Condo
Square Feet
900 - 999
Welcome to 802-10 Tobermory Dr. Very affordable! Attention First Time Buyers & Investors. Fantastic location, walking distance to York University, Toronto Public Library, York Woods Regional Branch, Hospital, schools, shopping center, community center. Easy access to 400, 401. No car? No problem! - LRT in front of the building, will take you to Finch West Subway with prompt connection to Downtown Toronto. This apartment is in move-in ready condition, absolutely spotless. Recently repainted in neutral colours. New Zebra blinds installed in all windows. Brand new vanity in the bathroom. Modern gym on the main floor, equipped with new equipment. Modern open-concept living and dining room combined. Perfect for entertaining. Quartz countertops in the kitchen. Bonus storage room inside the unit. Very spacious primary bedroom with walk-in closet!!! Oversize balcony with unobstructed view. Very low property taxes, only $913.10 per year! Hydro, Heat, Water, Build. Insurance & Underground Parking all included in maintenance fee. Very flexible closing.
Location
View this property on the map
802 - 10 TOBERMORY DRIVE, Toronto, M3N2Y5
Nearby Schools
Schools near 802 - 10 TOBERMORY DRIVE
Distances are measured in a straight line from this property.
Topcliff Public School
Elementary school · Grades JK-5
Toronto DSB
65 Topcliff Ave, North York, Ontario, M3N1L6
St Wilfrid Catholic School
Elementary school · Grades JK-8
Toronto CDSB
1685 Finch Ave W, Toronto, Ontario, M3J2G8
Driftwood Public School
Elementary school · Grades JK-5
Toronto DSB
265 Driftwood Ave, North York, Ontario, M3N2N6
C W Jefferys Collegiate Institute
Secondary school · Grades 9-12
Toronto DSB
340 Sentinel Rd, North York, Ontario, M3J1T9
St Charles Garnier Catholic School
Elementary school · Grades JK-8
Toronto CDSB
20 Stong Crt, Toronto, Ontario, M3N2X9
Lamberton Public School
Elementary school · Grades JK-5
Toronto DSB
33 Lamberton Blvd, North York, Ontario, M3J1G6
St Francis de Sales Catholic School
Elementary school · Grades JK-8
Toronto CDSB
333 Firgrove Cres, Toronto, Ontario, M3N1K9
Elia Middle School
Elementary school · Grades 6-8
Toronto DSB
215 Sentinel Rd, North York, Ontario, M3J1T7
Proximity does not guarantee enrollment eligibility. Verify attendance boundaries and admission requirements with the relevant school board before making a decision.
Estimate Tool
Mortgage Payment Calculator
Estimate monthly principal and interest, then add common carrying costs for a clearer planning number.
Down Payment
$74,660
Mortgage Amount
$298,640
Principal + Interest
$1,727 / mo
5-Year Term Payments
$103,604
Estimated Monthly Carrying Cost
$2,377
Includes principal, interest, property tax, condo fees, and heating estimates.
This is a planning estimate only. It excludes mortgage insurance, lender qualification rules, legal fees, insurance, utilities beyond heating, and other closing or ownership costs.
Helpful Guide
Buying advice and document help
If you are planning a purchase, it helps to understand the buyer process and keep your financing and closing documents organized.
Similar Homes Nearby