
Toronto
Condo in Toronto
$474,000
412 - 10 WILBY CRESCENT, Toronto, M9N0B6
MLS Number: W14107746
Beds
2
Baths
1
Listing
For Sale
Type
Condo
Square Feet
600 - 699
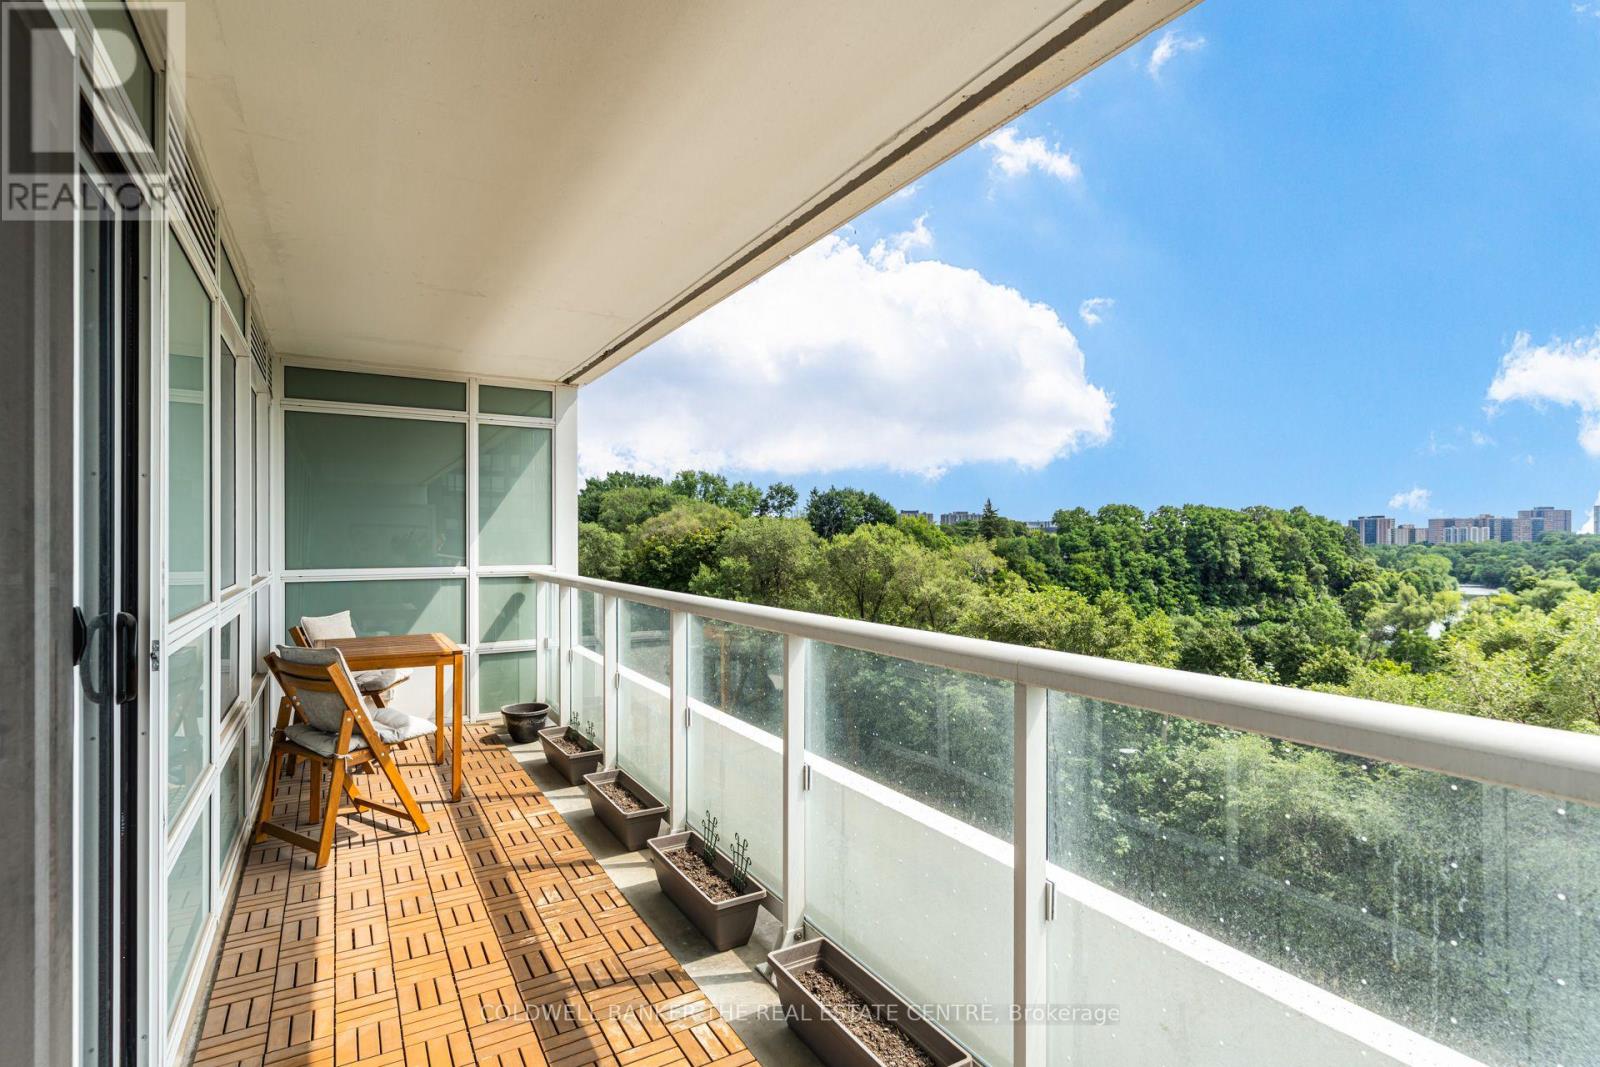
Perched high above the treetops with an unobstructed, south-facing view over the picturesque Humber Valley, this bright 1-bedroom plus den, 1-bathroom suite at 10 Wilby Crt offers a rare combination of urban convenience and natural serenity. Floor-to-ceiling windows in the living room and primary bedroom frame a sweeping canopy of mature trees, a winding river below, and a distant skyline - a view that shifts with the seasons and feels more like cottage country than the city.The open-concept layout centres on a well-appointed kitchen with stainless steel appliances and a quartz counter that flows seamlessly into the combined living and dining area - the perfect spot to entertain or unwind while taking in the scenery. A spacious den off the entry makes an ideal work-from-home space or reading room. The primary bedroom comfortably fits a king-size bed and shares that same tranquil valley outlook through an oversized window. Step out onto your private balcony through the living room and enjoy morning coffee or evening sunsets against a backdrop of green in summer and vibrant colour in fall. The true south exposure means all-day natural light throughout the suite. This well-managed building offers excellent amenities, including a fully equipped fitness centre with cardio and weight-training equipment, a stylish party room with a fireplace lounge and gourmet kitchen for entertaining, and beautifully landscaped grounds. The suite includes one owned underground parking space and a dedicated storage locker, adding everyday convenience and value. Ideally located near the Humber River trail system and parkland, yet minutes to shopping, transit, and major highways, this is a rare opportunity to own a slice of nature within the city. The suite shows beautifully, tastefully furnished with a light, calming palette that complements the greenery just outside every window. Move-in ready and freshly styled - book your private showing today and experience the view for yourself.
Location
View this property on the map
412 - 10 WILBY CRESCENT, Toronto, M9N0B6
Nearby Schools
Schools near 412 - 10 WILBY CRESCENT
Distances are measured in a straight line from this property.
C R Marchant Middle School
Elementary school · Grades 6-8
Toronto DSB
1 Ralph St, York, Ontario, M9N3A8
Portage Trail Community School
Elementary school · Grades JK-8
Toronto DSB
100 Sidney Belsey Cres, North York, Ontario, M6M5H6
Weston Collegiate Institute
Secondary school · Grades 9-12
Toronto DSB
100 Pine St, Toronto, Ontario, M9N2Y9
H J Alexander Community School
Elementary school · Grades JK-5
Toronto DSB
30 King St, York, Ontario, M9N1K9
Weston Memorial Junior Public School
Elementary school · Grades JK-5
Toronto DSB
200 John St, York, Ontario, M9N1K2
St Bernard Catholic School
Elementary school · Grades JK-8
Toronto CDSB
12 Duckworth St, Toronto, Ontario, M6M4W4
Westmount Junior School
Elementary school · Grades JK-5
Toronto DSB
95 Chapman Rd, Toronto, Ontario, M9P1E9
Bala Avenue Community School
Elementary school · Grades JK-5
Toronto DSB
6 Bala Ave, York, Ontario, M6M2E1
Proximity does not guarantee enrollment eligibility. Verify attendance boundaries and admission requirements with the relevant school board before making a decision.
Estimate Tool
Mortgage Payment Calculator
Estimate monthly principal and interest, then add common carrying costs for a clearer planning number.
Down Payment
$94,800
Mortgage Amount
$379,200
Principal + Interest
$2,193 / mo
5-Year Term Payments
$131,552
Estimated Monthly Carrying Cost
$2,843
Includes principal, interest, property tax, condo fees, and heating estimates.
This is a planning estimate only. It excludes mortgage insurance, lender qualification rules, legal fees, insurance, utilities beyond heating, and other closing or ownership costs.
Helpful Guide
Buying advice and document help
If you are planning a purchase, it helps to understand the buyer process and keep your financing and closing documents organized.
Similar Homes Nearby