
Toronto
Condo in Toronto
$898,888
4303 - 10 YORK STREET, Toronto, M5J0E1
MLS Number: C13751384
Beds
2
Baths
2
Listing
For Sale
Type
Condo
Square Feet
800 - 899
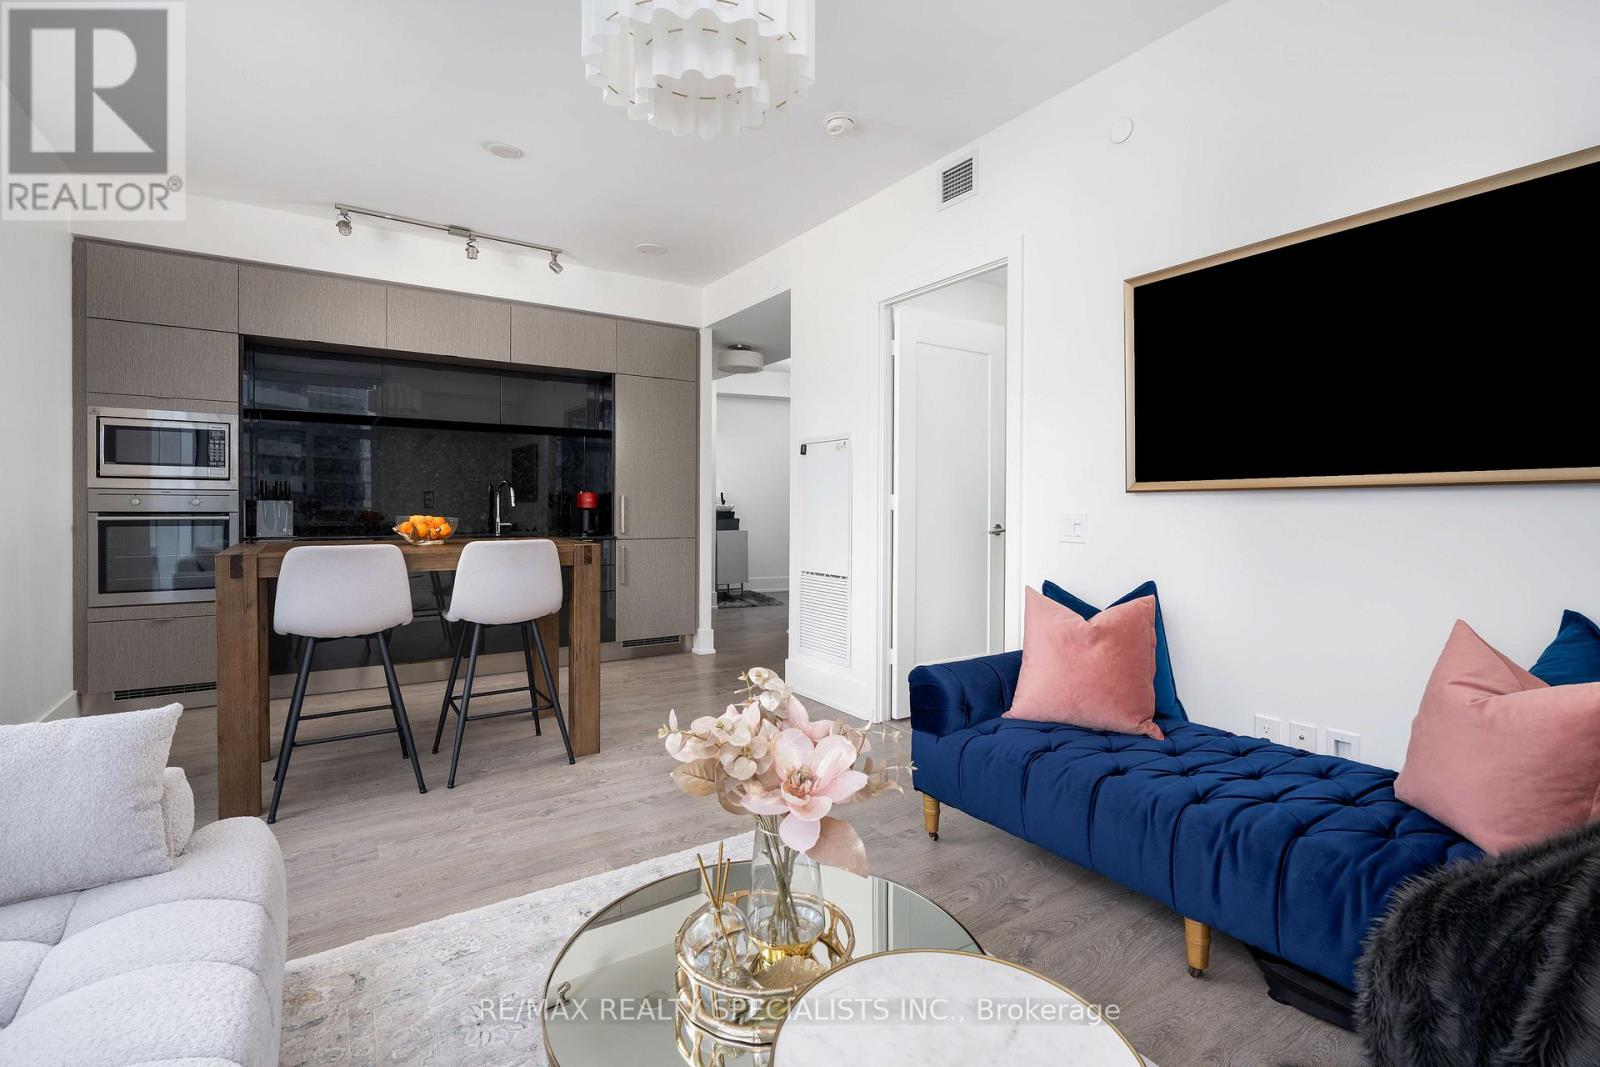
Welcome to Suite 4303 at Ten York-a beautifully maintained, owner-occupied corner suite in Tridel's landmark downtown community. Never rented and freshly painted, this move-in-ready suite offers approximately 830 sq. ft. of thoughtfully designed interior space, plus a private balcony, parking and a locker. Floor-to-ceiling windows fill the home with natural light while showcasing elevated city, lake and CN Tower views. The desirable split-bedroom layout provides privacy and flexibility, with an open-concept living and dining area that flows into a sleek European-inspired kitchen featuring quartz countertops and backsplash, integrated appliances and contemporary cabinetry. The primary bedroom includes CN Tower views, a private ensuite and a walk-in closet with custom built-ins. The versatile second bedroom is ideal for guests, a nursery or a dedicated home office. New light fixtures throughout add a polished finishing touch. Ten York offers smart-home convenience, keyless entry, 24-hour concierge service, advanced security and internet included in the maintenance fees. Resort-style Shore Club amenities include an outdoor pool and tanning deck, fitness centre, yoga and cycling studios, sauna, steam room, theatre, billiards lounge, party rooms, guest suites and multiple media and lounge spaces. Enjoy direct indoor access to Tim Hortons, PATH across the street and an exceptional waterfront location near Union Station, the UP Express, Love Park, Harbourfront, the Financial District, Scotiabank Arena, Rogers Centre, The Well and major highways. Elevated downtown living-refined, connected and ready to enjoy.
Location
View this property on the map
4303 - 10 YORK STREET, Toronto, M5J0E1
Nearby Schools
Schools near 4303 - 10 YORK STREET
Distances are measured in a straight line from this property.
Bishop Macdonell Catholic School
Elementary school · Grades JK-8
Toronto CDSB
20 Brunel Crt, Toronto, Ontario, M5V3Y2
Jean Lumb Public School
Elementary school · Grades JK-8
Toronto DSB
20 Brunel Ct, Toronto, Ontario, M5V0R5
Downtown Alternative School
Elementary school · Grades JK-6
Toronto DSB
85 Lower Jarvis St, Toronto, Ontario, M5E1R8
St Michael Catholic School
Elementary school · Grades JK-8
Toronto CDSB
50 George St S, Toronto, Ontario, M5A4B2
City School
Secondary school · Grades 9-12
Toronto DSB
635 Queen's Quay W, Toronto, Ontario, M5V3G3
The Waterfront School
Elementary school · Grades JK-8
Toronto DSB
635 Queen's Quay W, Toronto, Ontario, M5V3G3
ALPHA Alternative Junior School
Elementary school · Grades JK-6
Toronto DSB
20 Brant St, Toronto, Ontario, M5V2M1
Oasis Alternative Secondary School
Secondary school · Grades 9-12
Toronto DSB
20 Brant St, Toronto, Ontario, M5V2M1
Proximity does not guarantee enrollment eligibility. Verify attendance boundaries and admission requirements with the relevant school board before making a decision.
Estimate Tool
Mortgage Payment Calculator
Estimate monthly principal and interest, then add common carrying costs for a clearer planning number.
Down Payment
$179,778
Mortgage Amount
$719,110
Principal + Interest
$4,158 / mo
5-Year Term Payments
$249,473
Estimated Monthly Carrying Cost
$4,808
Includes principal, interest, property tax, condo fees, and heating estimates.
This is a planning estimate only. It excludes mortgage insurance, lender qualification rules, legal fees, insurance, utilities beyond heating, and other closing or ownership costs.
Helpful Guide
Buying advice and document help
If you are planning a purchase, it helps to understand the buyer process and keep your financing and closing documents organized.
Similar Homes Nearby