
Toronto
Condo in Toronto
$499,000
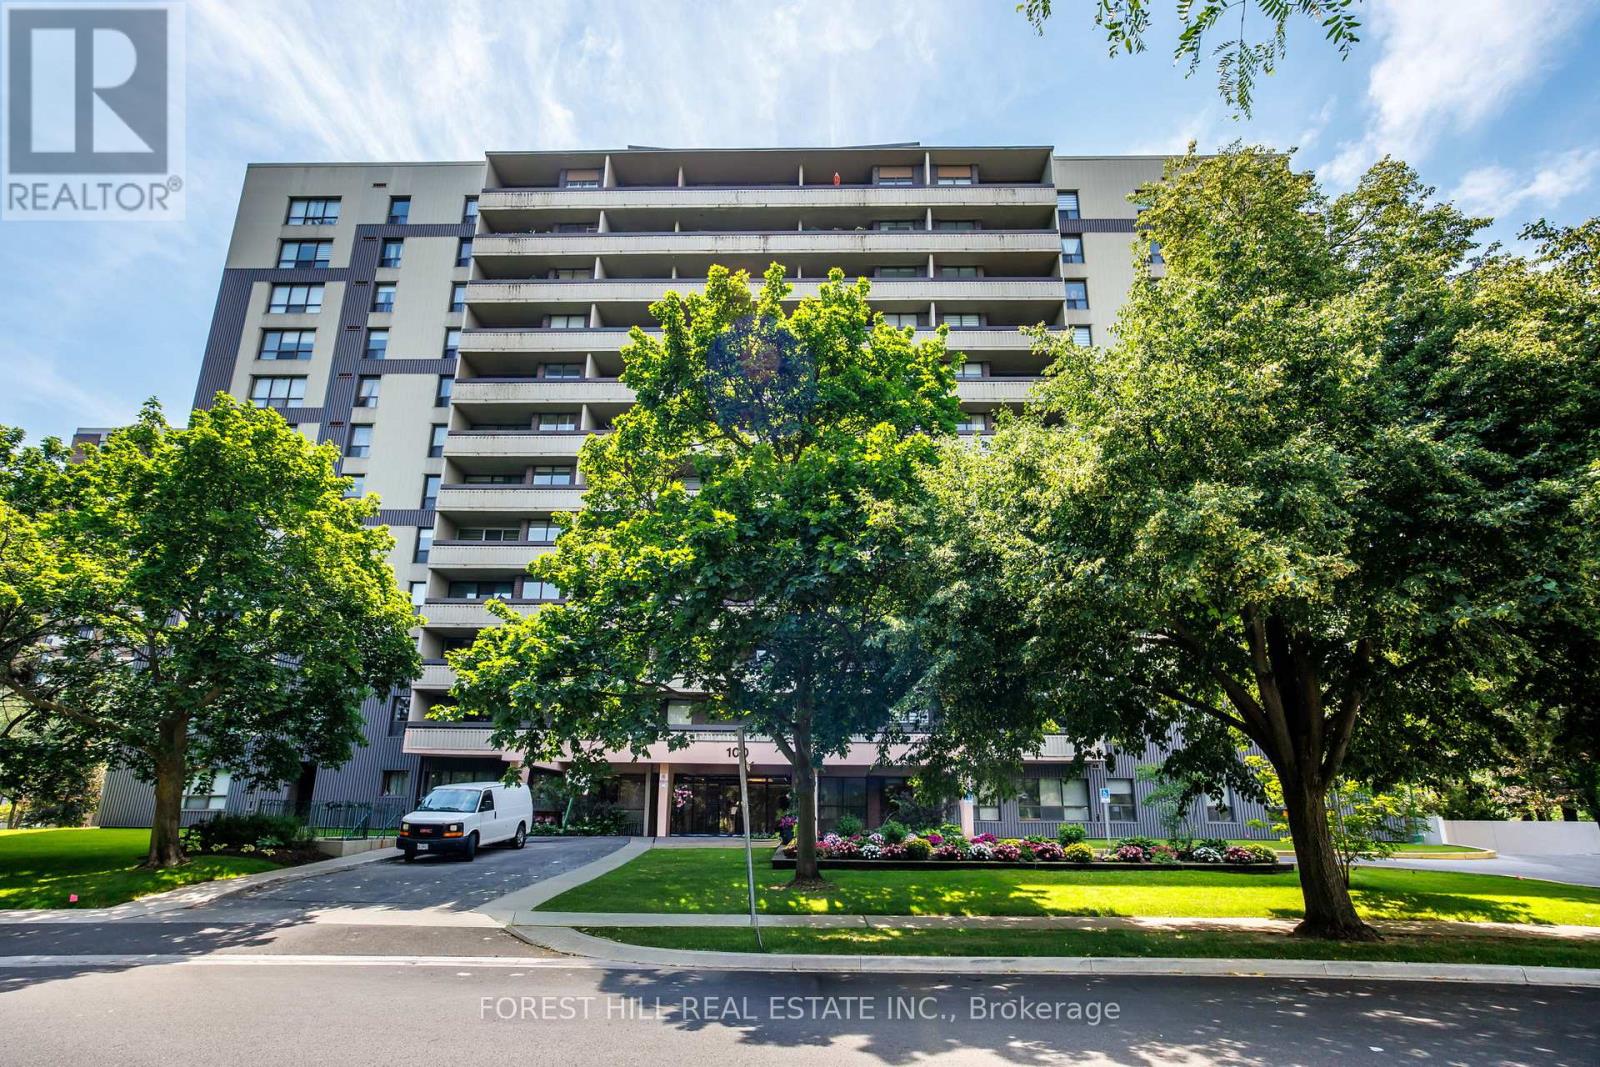
706 - 100 CANYON AVENUE, Toronto, M3H5T9
MLS Number: C13514600
Beds
2
Baths
2
Listing
For Sale
Type
Condo
Square Feet
1,000 - 1,199
Welcome Home to Canyon Towers! Space, light, and luxury meet in this bright and beautiful2-bedroom suite. Offering approximately 1,082 sq. ft. of immaculate, freshly painted living space, this condo features an open-concept layout. Enjoy a den for your home office, a spacious chef's kitchen with a pantry, and 119 sq. ft. balcony boasting incredible panoramic views. With all utilities included in your maintenance fees and Sheppard Plaza and the TTC right at your doorstep, this property offers an unparalleled, worry-free lifestyle. Enjoy ultimate peace of mind with all utilities included in the maintenance fees. Steps to Sheppard Plaza, parks, restaurants, banks, and the TTC. A true lifestyle upgrade! Building has amazing amenities including a fabulous pool, sauna and rec room.
Location
View this property on the map
706 - 100 CANYON AVENUE, Toronto, M3H5T9
Nearby Schools
Schools near 706 - 100 CANYON AVENUE
Distances are measured in a straight line from this property.
Dublin Heights Elementary and Middle School
Elementary school · Grades JK-8
Toronto DSB
100 Bainbridge Ave, North York, Ontario, M3H2K2
Cameron Public School
Elementary school · Grades JK-5
Toronto DSB
211 Cameron Ave, North York, Ontario, M2N1E8
Willowdale Middle School
Elementary school · Grades 6-8
Toronto DSB
225 Senlac Rd, North York, Ontario, M2R1P6
Yorkview Public School
Elementary school · Grades JK-5
Toronto DSB
130 Yorkview Dr, North York, Ontario, M2R1K1
Churchill Public School
Elementary school · Grades JK-5
Toronto DSB
188 Churchill Ave, North York, Ontario, M2N1Z5
Northview Heights Secondary School
Secondary school · Grades 9-12
Toronto DSB
550 Finch Ave W, Toronto, Ontario, M2R1N6
Summit Heights Public School
Elementary school · Grades JK-8
Toronto DSB
139 Armour Blvd, North York, Ontario, M3H1M1
William Lyon Mackenzie Collegiate Institute
Secondary school · Grades 9-12
Toronto DSB
20 Tillplain Rd, Toronto, Ontario, M3H5R2
Proximity does not guarantee enrollment eligibility. Verify attendance boundaries and admission requirements with the relevant school board before making a decision.
Estimate Tool
Mortgage Payment Calculator
Estimate monthly principal and interest, then add common carrying costs for a clearer planning number.
Down Payment
$99,800
Mortgage Amount
$399,200
Principal + Interest
$2,308 / mo
5-Year Term Payments
$138,490
Estimated Monthly Carrying Cost
$2,958
Includes principal, interest, property tax, condo fees, and heating estimates.
This is a planning estimate only. It excludes mortgage insurance, lender qualification rules, legal fees, insurance, utilities beyond heating, and other closing or ownership costs.
Helpful Guide
Buying advice and document help
If you are planning a purchase, it helps to understand the buyer process and keep your financing and closing documents organized.
Similar Homes Nearby