
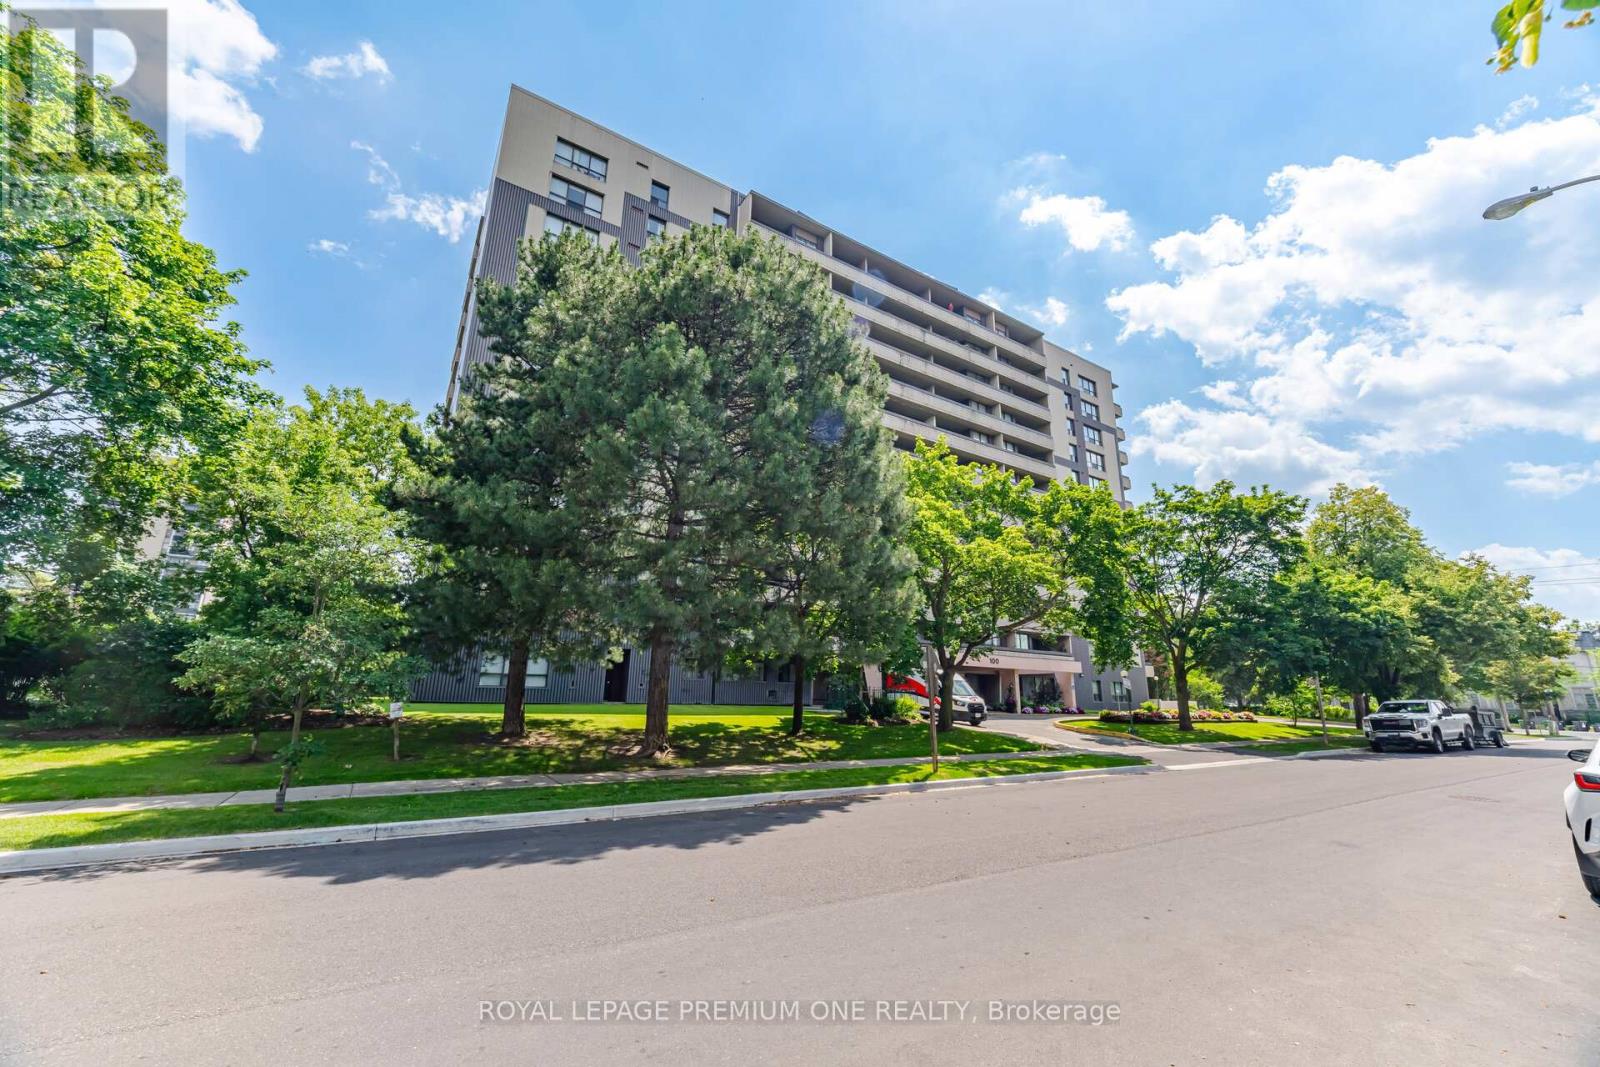
Toronto
Condo in Toronto
$599,999
302 - 100 CANYON AVENUE, Toronto, M3H5T9
MLS Number: C13538584
Beds
3
Baths
2
Listing
For Sale
Type
Condo
Square Feet
1,000 - 1,199
Luxurious. Refined. Move-In Ready. Welcome to this stunning executive condo, meticulously upgraded and perfectly situated in one of Toronto's most desirable communities. Designed with both style and functionality in mind, this exceptional suite features 2 spacious bedrooms plus a versatile den that easily converts into a 3rd bedroom with a custom built-in Murphy bed. The open-concept layout is enhanced by soaring ceilings, elegant ceramic flooring, and a modern kitchen appointed with premium stainless steel appliances. The bright living area walks out to a private balcony, creating the perfect space to relax or entertain. The spacious primary retreat offers a luxurious 4-piece ensuite and a custom fingerprint-recognition walk-in closet. Technology takes center stage with a fully integrated Lutron Smart Home system, allowing you to control lighting, motorized blinds, music, and custom lighting scenes directly from your smartphone. The primary bedroom also features a TV with a motorized lift, included with the home. Complete with 2 underground parking spaces, a locker, visitor parking, and maintenance fees that include internet and cable, this residence offers exceptional value and convenience. Ideally located close to top-rated schools, shopping, parks, transit, places of worship, and every amenity you need. A rare opportunity to own a truly turnkey smart home that blends luxury, comfort, and cutting-edge technology.
Location
View this property on the map
302 - 100 CANYON AVENUE, Toronto, M3H5T9
Nearby Schools
Schools near 302 - 100 CANYON AVENUE
Distances are measured in a straight line from this property.
Dublin Heights Elementary and Middle School
Elementary school · Grades JK-8
Toronto DSB
100 Bainbridge Ave, North York, Ontario, M3H2K2
Cameron Public School
Elementary school · Grades JK-5
Toronto DSB
211 Cameron Ave, North York, Ontario, M2N1E8
Willowdale Middle School
Elementary school · Grades 6-8
Toronto DSB
225 Senlac Rd, North York, Ontario, M2R1P6
Yorkview Public School
Elementary school · Grades JK-5
Toronto DSB
130 Yorkview Dr, North York, Ontario, M2R1K1
Churchill Public School
Elementary school · Grades JK-5
Toronto DSB
188 Churchill Ave, North York, Ontario, M2N1Z5
Northview Heights Secondary School
Secondary school · Grades 9-12
Toronto DSB
550 Finch Ave W, Toronto, Ontario, M2R1N6
Summit Heights Public School
Elementary school · Grades JK-8
Toronto DSB
139 Armour Blvd, North York, Ontario, M3H1M1
William Lyon Mackenzie Collegiate Institute
Secondary school · Grades 9-12
Toronto DSB
20 Tillplain Rd, Toronto, Ontario, M3H5R2
Proximity does not guarantee enrollment eligibility. Verify attendance boundaries and admission requirements with the relevant school board before making a decision.
Estimate Tool
Mortgage Payment Calculator
Estimate monthly principal and interest, then add common carrying costs for a clearer planning number.
Down Payment
$120,000
Mortgage Amount
$479,999
Principal + Interest
$2,775 / mo
5-Year Term Payments
$166,521
Estimated Monthly Carrying Cost
$3,425
Includes principal, interest, property tax, condo fees, and heating estimates.
This is a planning estimate only. It excludes mortgage insurance, lender qualification rules, legal fees, insurance, utilities beyond heating, and other closing or ownership costs.
Helpful Guide
Buying advice and document help
If you are planning a purchase, it helps to understand the buyer process and keep your financing and closing documents organized.
Similar Homes Nearby