
Toronto
Condo in Toronto
$370,000
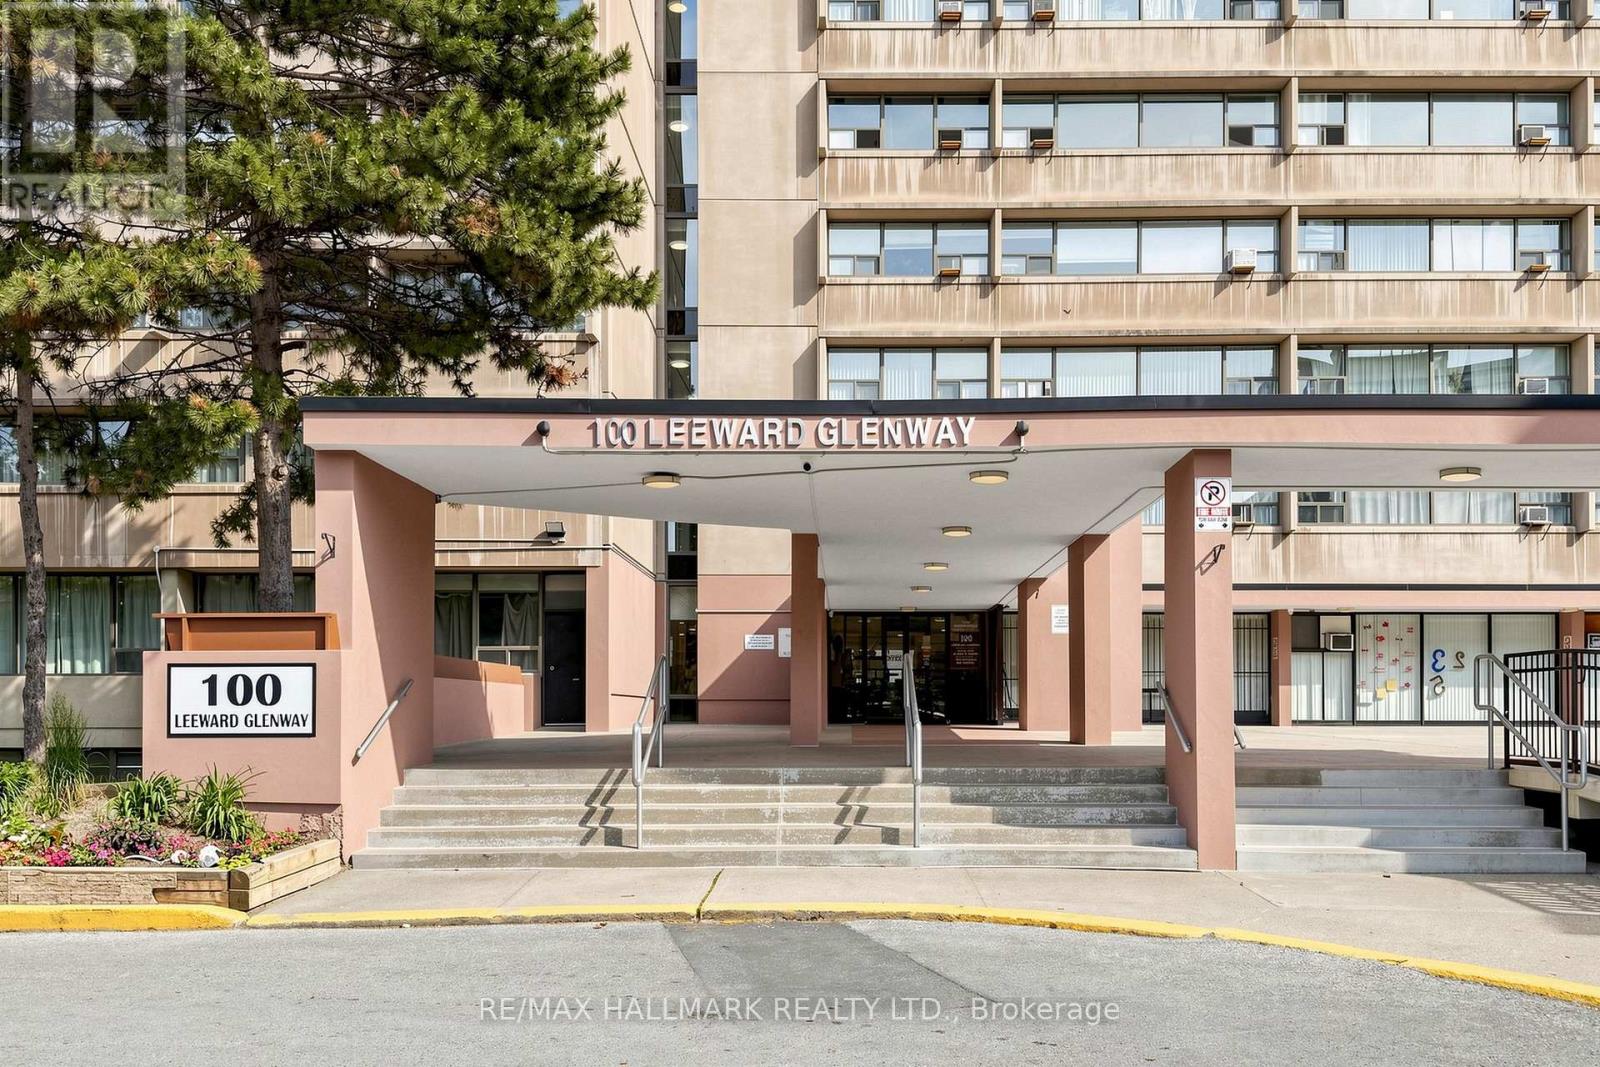
701 - 100 LEEWARD GLENWAY, Toronto, M3C2Z1
MLS Number: C13491986
Beds
2
Baths
1
Listing
For Sale
Type
Condo
Square Feet
700 - 799
Tastefully renovated and meticulously maintained, large 2 bedroom unit in convenient location just south of Eglinton Ave E. Updated modern kitchen featuring stone counter and backsplash, modern (but classic) cabinetry and stainless steel appliances. Eastern exposure will bring in an abundance of natural light. Large Rooms will provide comfortable condo living without sacrificing space. Easy to maintain and Durable laminate flooring laid in bedrooms, living and dining room. Unit includes in suite laundry (rare in this building!) - No need to haul your laundry to the shared laundry room. Nearby to shops, restaurants and places of worship. Within a few minutes drive you can be on the DVP headed into Downtown, uptown or out of town. Low Maintenance Fees that include water, heat + hydro.
Location
View this property on the map
701 - 100 LEEWARD GLENWAY, Toronto, M3C2Z1
Nearby Schools
Schools near 701 - 100 LEEWARD GLENWAY
Distances are measured in a straight line from this property.
Gateway Public School
Elementary school · Grades JK-6
Toronto DSB
55 Gateway Blvd, North York, Ontario, M3C1B4
St John XXIII Catholic School
Elementary school · Grades JK-8
Toronto CDSB
175 Grenoble Dr, Toronto, Ontario, M3C3E7
Grenoble Public School
Elementary school · Grades JK-6
Toronto DSB
9 Grenoble Dr, Toronto, Ontario, M3C1C3
Valley Park Middle School
Elementary school · Grades 6-8
Toronto DSB
130 Overlea Blvd, East York, Ontario, M3C1B2
Marc Garneau Collegiate Institute
Secondary school · Grades 9-12
Toronto DSB
135 Overlea Blvd, Toronto, Ontario, M3C1B3
Presteign Heights Elementary School
Elementary school · Grades JK-5
Toronto DSB
2570 St Clair Ave E, Toronto, Ontario, M4B1M3
Thorncliffe Park Public School
Elementary school · Grades 1-5
Toronto DSB
80 Thorncliffe Park Dr, East York, Ontario, M4H1K3
Fraser Mustard Early Learning Academy
Elementary school · Grades JK-3
Toronto DSB
82 Thorncliffe Park Drive, Toronto, Ontario, M4H0A2
Proximity does not guarantee enrollment eligibility. Verify attendance boundaries and admission requirements with the relevant school board before making a decision.
Estimate Tool
Mortgage Payment Calculator
Estimate monthly principal and interest, then add common carrying costs for a clearer planning number.
Down Payment
$74,000
Mortgage Amount
$296,000
Principal + Interest
$1,711 / mo
5-Year Term Payments
$102,688
Estimated Monthly Carrying Cost
$2,361
Includes principal, interest, property tax, condo fees, and heating estimates.
This is a planning estimate only. It excludes mortgage insurance, lender qualification rules, legal fees, insurance, utilities beyond heating, and other closing or ownership costs.
Helpful Guide
Buying advice and document help
If you are planning a purchase, it helps to understand the buyer process and keep your financing and closing documents organized.
Similar Homes Nearby