
Toronto
Semi-Detached in Toronto
$1,649,000
102 GOUGH AVENUE, Toronto, M4K3N8
MLS Number: E14122706
Beds
3
Baths
2
Listing
For Sale
Type
Semi-Detached
Square Feet
1,100 - 1,500
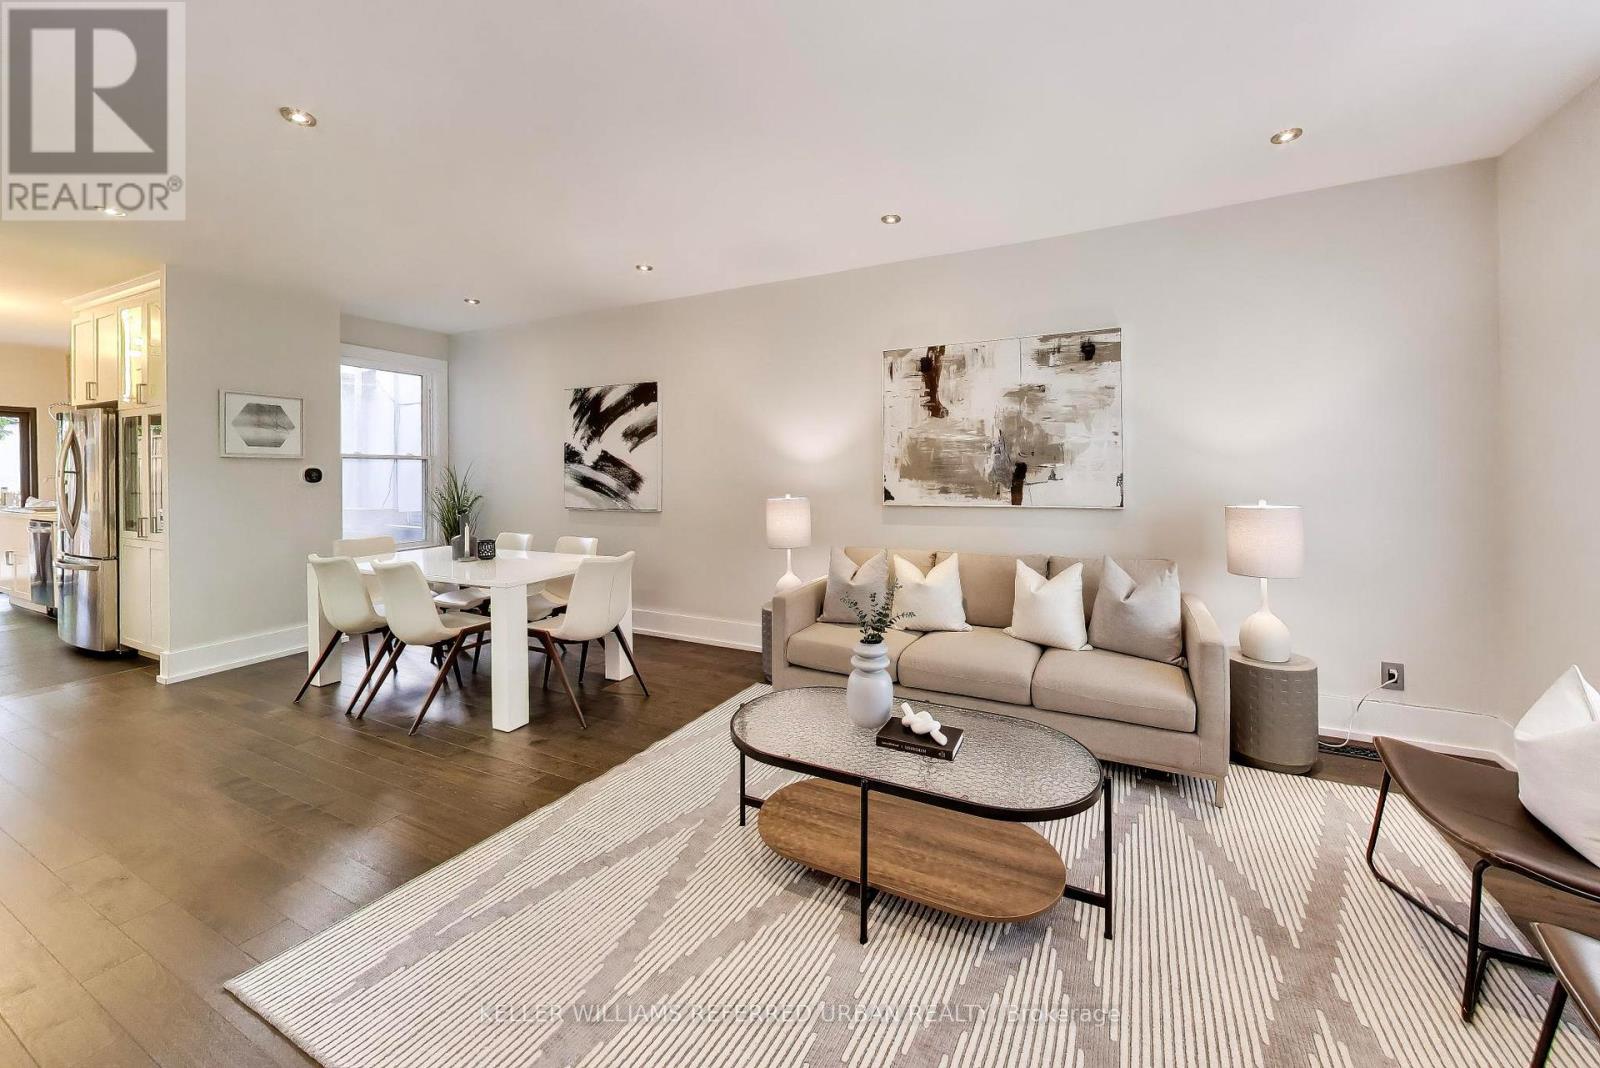
Welcome To A Modern, Updated Home In The Highly Coveted Jackman School District. Amazing Neighbours On A Quiet Street Connected To Everything You Could Want On The Danforth. Shops, Transit, And Vibrant Community. Three Bedrooms And Two Washrooms, Generous Living Room Space For Entertaining, Open-Concept Design And A Chef's Kitchen With 6-Burner Gas Stove And Massive Custom Sink. TWO CAR PARKING Which Is A Huge Bonus In The Area. Beautifully Landscaped Backyard Space Over 550 Sq Ft With Bright And Colourful Flowering Trees And An Expansive Walk-Out Deck With Over 220 Sq Ft To Entertain On. Walking Distance To So Much! 5 Minute Walk to Pape Station, 8 Minute Walk to Chester Station, 13 Minute Walk to Jackman Junior PS, 10 Minute Walk To Withrow Park. Quick Hop Over To All The Shops On The Danforth. Grocery Stores, Butcher's, Seafood Stores, Restaurants, Dessert Shops, Bakeries, Pharmacists, Children's Dental Clinic, Pediatric Office, Family Doctor's Offices, Physical Therapists, Clothing Stores, Homeware Stores, The Area Has Almost Everything You Could Need!
Location
View this property on the map
102 GOUGH AVENUE, Toronto, M4K3N8
Nearby Schools
Schools near 102 GOUGH AVENUE
Distances are measured in a straight line from this property.
Holy Name Catholic School
Elementary school · Grades JK-8
Toronto CDSB
690 Carlaw Ave, Toronto, Ontario, M4K3K9
Frankland Community School Junior
Elementary school · Grades JK-6
Toronto DSB
816 Logan Ave, Toronto, Ontario, M4K3E1
Jackman Avenue Junior Public School
Elementary school · Grades JK-6
Toronto DSB
79 Jackman Ave, Toronto, Ontario, M4K2X5
Earl Grey Senior Public School
Elementary school · Grades 7-8
Toronto DSB
100 Strathcona Ave, Toronto, Ontario, M4J1G8
Caring and Safe School 4
Secondary school · Grades 9-12
Toronto DSB
540 Jones Ave, Toronto, Ontario, M6P4G4
Westwood Middle School
Elementary school · Grades 6-8
Toronto DSB
994 Carlaw Ave, Toronto, Ontario, M4K3M6
Wilkinson Junior Public School
Elementary school · Grades JK-6
Toronto DSB
53 Donlands Ave, Toronto, Ontario, M4J3N7
Kapapamahchakwew - Wandering Spirit Scho
Secondary school · Grades 9-12
Toronto DSB
16 Phin Avenue, Toronto, Ontario, M4J3T2
Proximity does not guarantee enrollment eligibility. Verify attendance boundaries and admission requirements with the relevant school board before making a decision.
Estimate Tool
Mortgage Payment Calculator
Estimate monthly principal and interest, then add common carrying costs for a clearer planning number.
Down Payment
$329,800
Mortgage Amount
$1,319,200
Principal + Interest
$7,628 / mo
5-Year Term Payments
$457,656
Estimated Monthly Carrying Cost
$8,278
Includes principal, interest, property tax, condo fees, and heating estimates.
This is a planning estimate only. It excludes mortgage insurance, lender qualification rules, legal fees, insurance, utilities beyond heating, and other closing or ownership costs.
Helpful Guide
Buying advice and document help
If you are planning a purchase, it helps to understand the buyer process and keep your financing and closing documents organized.
Similar Homes Nearby