
Toronto
Detached in Toronto
$845,000
102 HEARST CIRCLE, Toronto, M6M2V1
MLS Number: W13772398
Beds
5
Baths
2
Listing
For Sale
Type
Detached
Square Feet
1,100 - 1,500
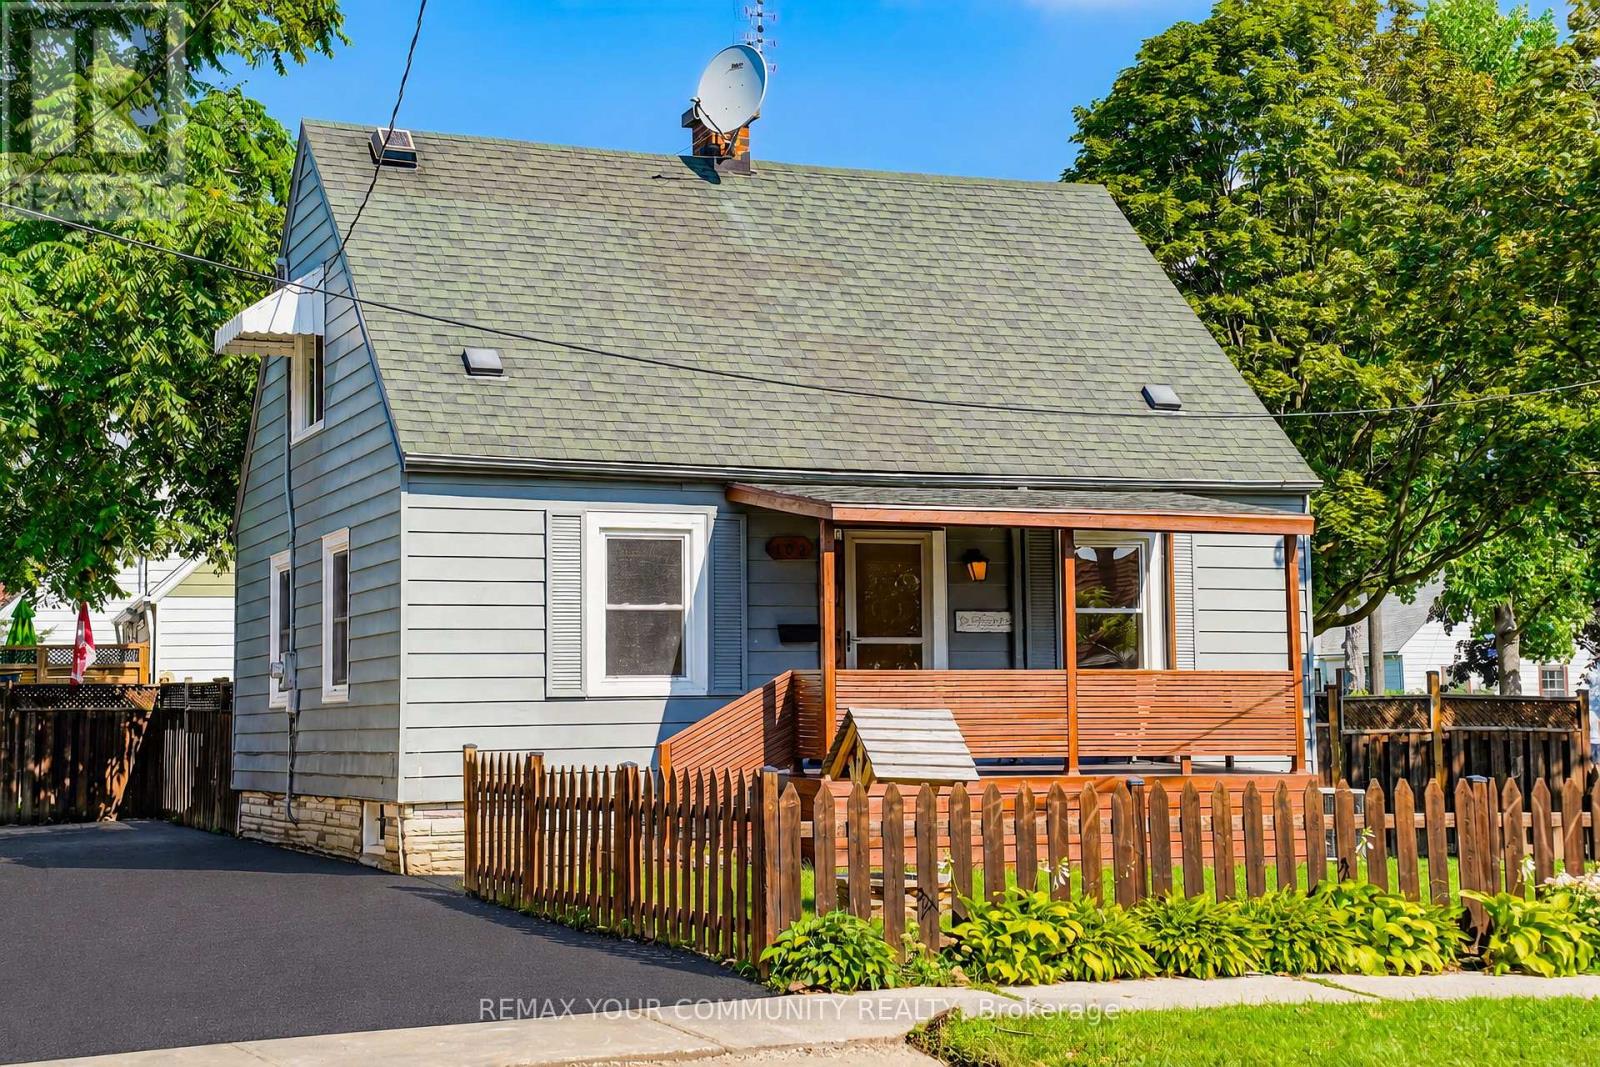
welcome to this beautifully Renovated Detached home with an excellent curb appeal, ideally located on a Quiet residential street directly across from the park. This Bright and Spacious home features 3 bedrooms and 2 bathrooms , finished basement with separate entrance. Newly renovated bathrooms, updated kitchen with new tile flooring, backsplash and built -in S/S appliances. New Smooth Ceilings in the living and dining room. Freshly painted. Energy efficient LED pot lighting & New Asphalt drive way! .This home features a beautifully cared fenced large back yard. Great for entertaining and family/friends BBQs! Located in a great family-friendly neighborhood with Easy highway access and close proximity to malls, shops, restaurants, supermarkets, TTC, Etc... Move-in ready, Great place to call it your home!.
Location
View this property on the map
102 HEARST CIRCLE, Toronto, M6M2V1
Nearby Schools
Schools near 102 HEARST CIRCLE
Distances are measured in a straight line from this property.
Brookhaven Public School
Elementary school · Grades JK-5
Toronto DSB
70 Brookhaven Dr, North York, Ontario, M6M4N8
St Bernard Catholic School
Elementary school · Grades JK-8
Toronto CDSB
12 Duckworth St, Toronto, Ontario, M6M4W4
Bala Avenue Community School
Elementary school · Grades JK-5
Toronto DSB
6 Bala Ave, York, Ontario, M6M2E1
Amesbury Middle School
Elementary school · Grades 6-8
Toronto DSB
201 Gracefield Ave, North York, Ontario, M6L1L7
Gracefield Public School
Elementary school · Grades JK-5
Toronto DSB
177 Gracefield Ave, North York, Ontario, M6L1L7
Chaminade College School
Secondary school · Grades 9-12
Toronto CDSB
490 Queen's Dr, Toronto, Ontario, M6L1M8
Weston Collegiate Institute
Secondary school · Grades 9-12
Toronto DSB
100 Pine St, Toronto, Ontario, M9N2Y9
Portage Trail Community School
Elementary school · Grades JK-8
Toronto DSB
100 Sidney Belsey Cres, North York, Ontario, M6M5H6
Proximity does not guarantee enrollment eligibility. Verify attendance boundaries and admission requirements with the relevant school board before making a decision.
Estimate Tool
Mortgage Payment Calculator
Estimate monthly principal and interest, then add common carrying costs for a clearer planning number.
Down Payment
$169,000
Mortgage Amount
$676,000
Principal + Interest
$3,909 / mo
5-Year Term Payments
$234,518
Estimated Monthly Carrying Cost
$4,559
Includes principal, interest, property tax, condo fees, and heating estimates.
This is a planning estimate only. It excludes mortgage insurance, lender qualification rules, legal fees, insurance, utilities beyond heating, and other closing or ownership costs.
Helpful Guide
Buying advice and document help
If you are planning a purchase, it helps to understand the buyer process and keep your financing and closing documents organized.
Similar Homes Nearby