
Toronto
Condo in Toronto
$588,818
440 - 1030 KING STREET W, Toronto, M6K0B4
MLS Number: C14126832
Beds
2
Baths
1
Listing
For Sale
Type
Condo
Square Feet
600 - 699
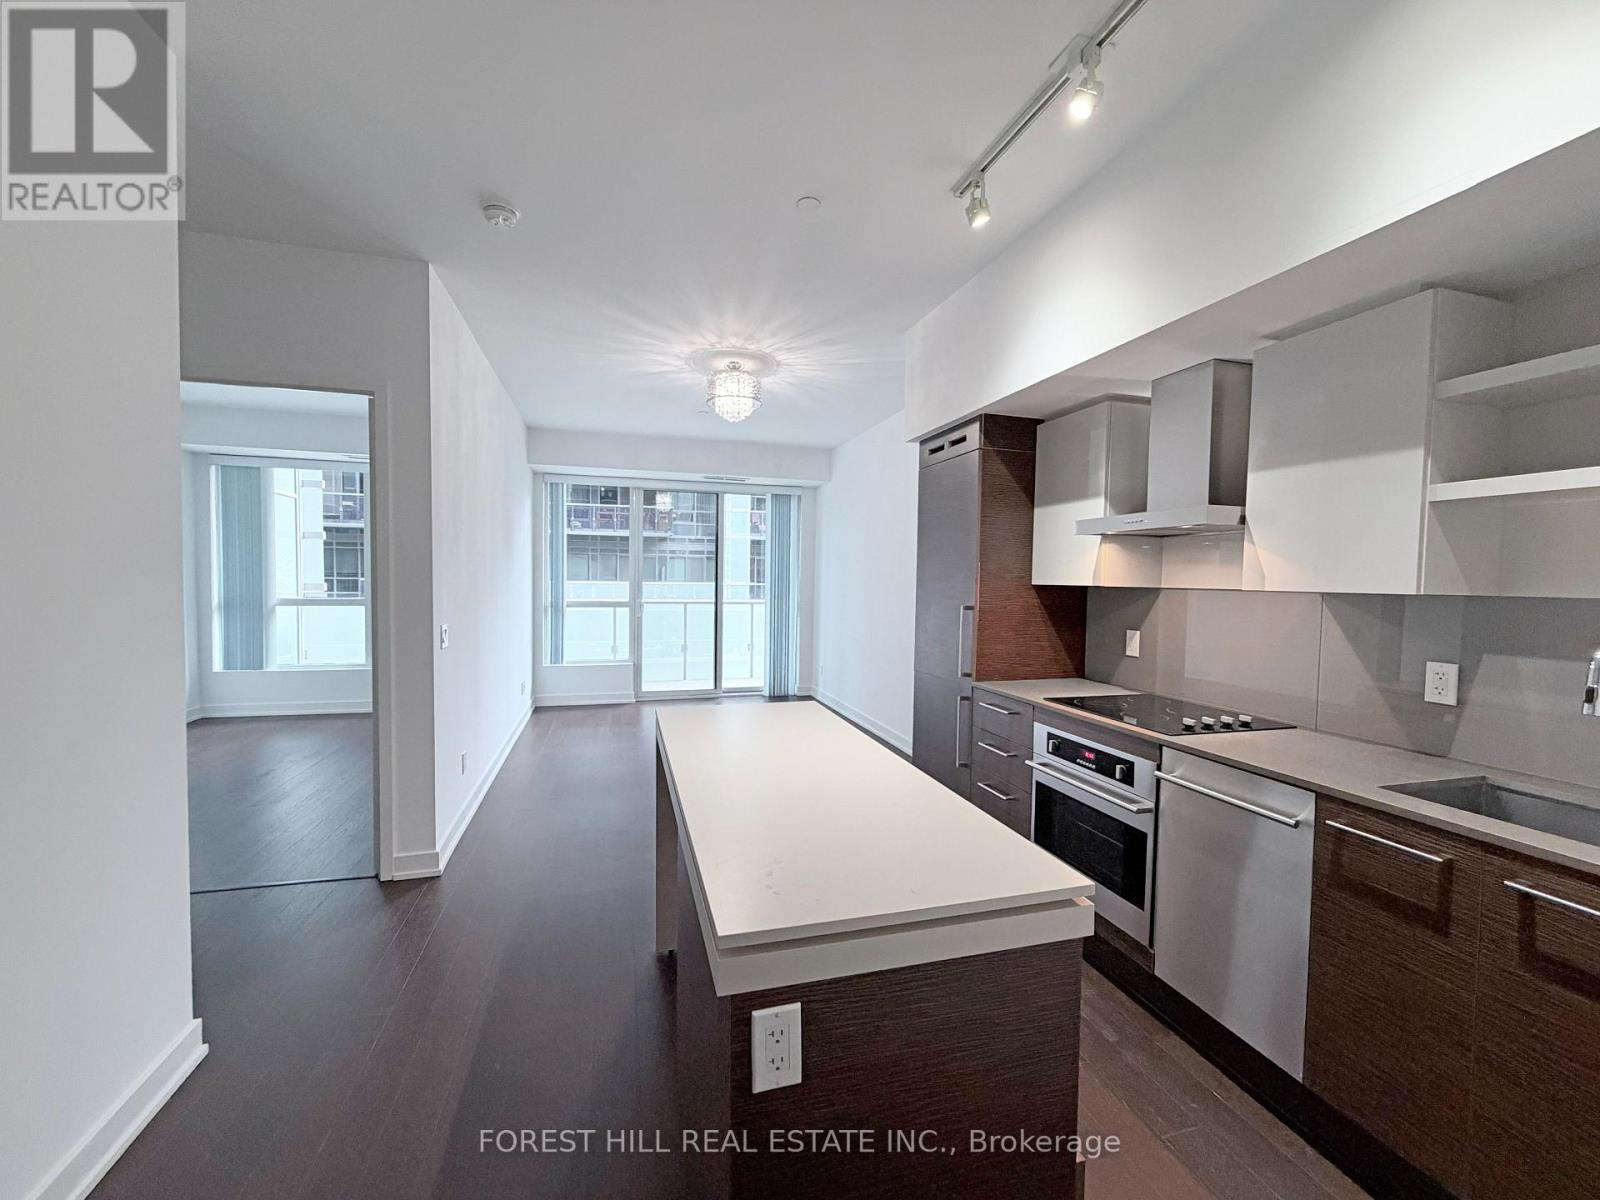
Bright 1 Bed + Den Unit with Large 20.5' Open Balcony, with One Parking @ Dna3, On Trendy King St West Just Steps from Vibrant Liberty Village. 609sf Interior + 102 sf Balcony, 9' Ceilings, Floor-to-Ceiling Windows, Modern Kitchen, Walk-In Laundry/Storage Area, Separate Den Is A Potential 2nd Bedroom. Step Outside to TTC, Starbucks, Tims, No Frills, Shoppers, Dry Cleaner, TD, RBC, Baskin Robbins & More, or Mere Mins Walk To Longos, Lcbo, Etc in Liberty Village. Building Amenities Include Gym, Yoga/Aerobics Room, Rain Room With Spa Beds, Rooftop Terrace/Bbqs & Private Dining, Sundeck With Misting Station, Party Room With Catering Kitchen & Fireside Lounge; Games/Party Room; Theatre Room; Business Centre; & 24Hr Security/Concierge.
Location
View this property on the map
440 - 1030 KING STREET W, Toronto, M6K0B4
Nearby Schools
Schools near 440 - 1030 KING STREET W
Distances are measured in a straight line from this property.
Givins/Shaw Junior Public School
Elementary school · Grades JK-6
Toronto DSB
49 Givins St, Toronto, Ontario, M6J2X5
Niagara Street Junior Public School
Elementary school · Grades JK-6
Toronto DSB
222 Niagara St, Toronto, Ontario, M6J2L3
Charles G Fraser Junior Public School
Elementary school · Grades JK-6
Toronto DSB
79 Manning Ave, Toronto, Ontario, M6J2K6
St Mary Catholic School
Elementary school · Grades JK-8
Toronto CDSB
20 Portugal Sq, Toronto, Ontario, M6H1M4
École élémentaire Pierre-Elliott-Trudeau
Elementary school · Grades JK-6
CS Viamonde
65 Grace rue, Toronto, Ontario, M6J2S4
Pope Francis Catholic School
Elementary school · Grades JK-8
Toronto CDSB
319 Ossington Ave, Toronto, Ontario, M6J3A6
Alexander Muir/Gladstone Ave Junior and Senior Public School
Elementary school · Grades JK-8
Toronto DSB
108 Gladstone Ave, Toronto, Ontario, M6J3L2
The Grove Community School
Elementary school · Grades JK-6
Toronto DSB
108 Gladstone Avenue, Toronto, Ontario, M6J3L2
Proximity does not guarantee enrollment eligibility. Verify attendance boundaries and admission requirements with the relevant school board before making a decision.
Estimate Tool
Mortgage Payment Calculator
Estimate monthly principal and interest, then add common carrying costs for a clearer planning number.
Down Payment
$117,764
Mortgage Amount
$471,054
Principal + Interest
$2,724 / mo
5-Year Term Payments
$163,418
Estimated Monthly Carrying Cost
$3,374
Includes principal, interest, property tax, condo fees, and heating estimates.
This is a planning estimate only. It excludes mortgage insurance, lender qualification rules, legal fees, insurance, utilities beyond heating, and other closing or ownership costs.
Helpful Guide
Buying advice and document help
If you are planning a purchase, it helps to understand the buyer process and keep your financing and closing documents organized.
Similar Homes Nearby