
Toronto
Detached in Toronto
$1,021,000
104 PEGASUS TRAIL, Toronto, M1G3P1
MLS Number: E13661946
Beds
5
Baths
3
Listing
For Sale
Type
Detached
Square Feet
1,500 - 2,000
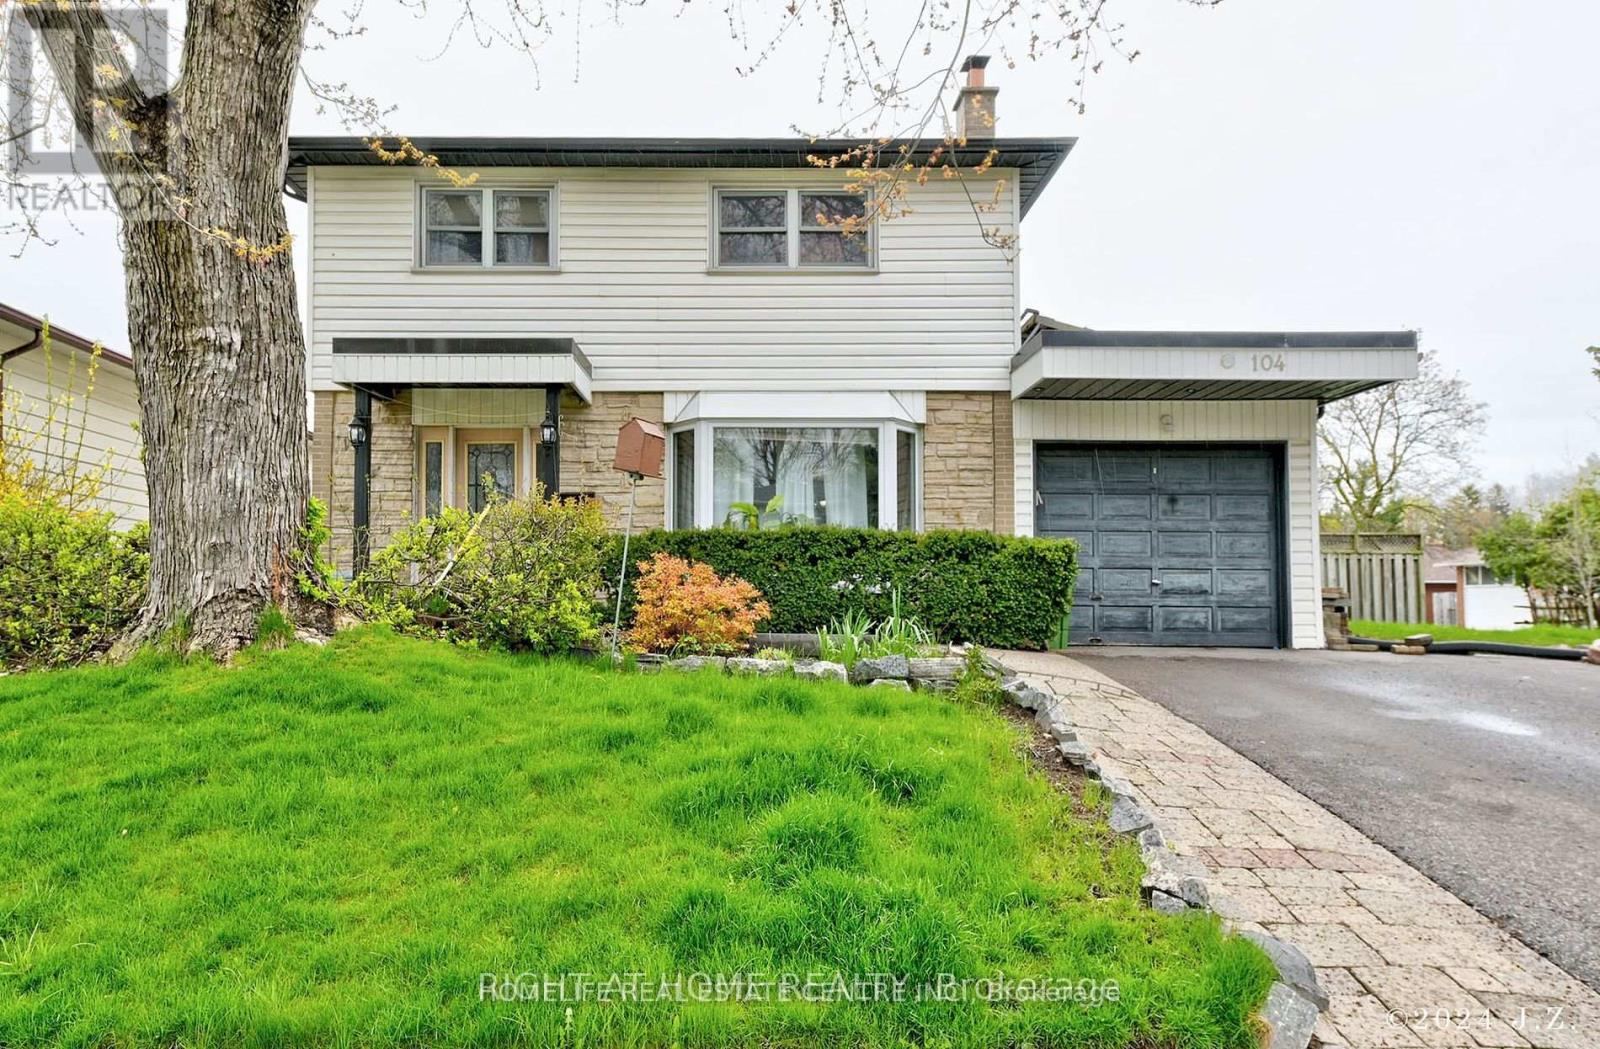
WELCOME TO RENOVATED 4 Bdrm home on an Amazing Woburn (Seven Oaks) Neighbourhood. Located on a Sunny South Lot, within A Quit Lovely Street. MAIN FLOOR HAS LIVING AND DINING COMBINED.KITCHEN IS UPGRADED WITH GRANITE COUNTER AND STAINLESS STEEL APPLIANCES. FAMILY ROOM WITH WALKOUT TO BACKYARD. 4 GOOD SIZE ROOM ON SECOND FLOOR WITH UPGRADED WASHROOM.BASEMENT IS FINISHED WITH SEPARATE ENTRANCE. Home Features Solarium( for More Light), W/O to Deck with Solar Headed Pool and Change Room. Conveniently located near Schools, Scarborough Town Centre,Hwy 401, U of T, Centennial College, Hospital and Parks
Location
View this property on the map
104 PEGASUS TRAIL, Toronto, M1G3P1
Nearby Schools
Schools near 104 PEGASUS TRAIL
Distances are measured in a straight line from this property.
Woburn Junior Public School
Elementary school · Grades JK-6
Toronto DSB
40 Dormington Dr, Scarborough, Ontario, M1G3N2
St Thomas More Catholic School
Elementary school · Grades JK-8
Toronto CDSB
2300 Ellesmere Rd, Toronto, Ontario, M1G3M7
Woburn Collegiate Institute
Secondary school · Grades 9-12
Toronto DSB
2222 Ellesmere Rd, Toronto, Ontario, M1G3M3
St Edmund Campion Catholic School
Elementary school · Grades JK-8
Toronto CDSB
30 Highcastle Rd, Toronto, Ontario, M1E4N1
Henry Hudson Senior Public School
Elementary school · Grades 7-8
Toronto DSB
350 Orton Park Rd, Scarborough, Ontario, M1G3H4
Highcastle Public School
Elementary school · Grades JK-8
Toronto DSB
370 Military Trail, Scarborough, Ontario, M1E4E6
Heather Heights Junior Public School
Elementary school · Grades JK-6
Toronto DSB
80 Slan Ave, Scarborough, Ontario, M1G3B5
Churchill Heights Public School
Elementary school · Grades JK-8
Toronto DSB
749 Brimorton Dr, Scarborough, Ontario, M1G2S4
Proximity does not guarantee enrollment eligibility. Verify attendance boundaries and admission requirements with the relevant school board before making a decision.
Estimate Tool
Mortgage Payment Calculator
Estimate monthly principal and interest, then add common carrying costs for a clearer planning number.
Down Payment
$204,200
Mortgage Amount
$816,800
Principal + Interest
$4,723 / mo
5-Year Term Payments
$283,364
Estimated Monthly Carrying Cost
$5,373
Includes principal, interest, property tax, condo fees, and heating estimates.
This is a planning estimate only. It excludes mortgage insurance, lender qualification rules, legal fees, insurance, utilities beyond heating, and other closing or ownership costs.
Helpful Guide
Buying advice and document help
If you are planning a purchase, it helps to understand the buyer process and keep your financing and closing documents organized.
Similar Homes Nearby