
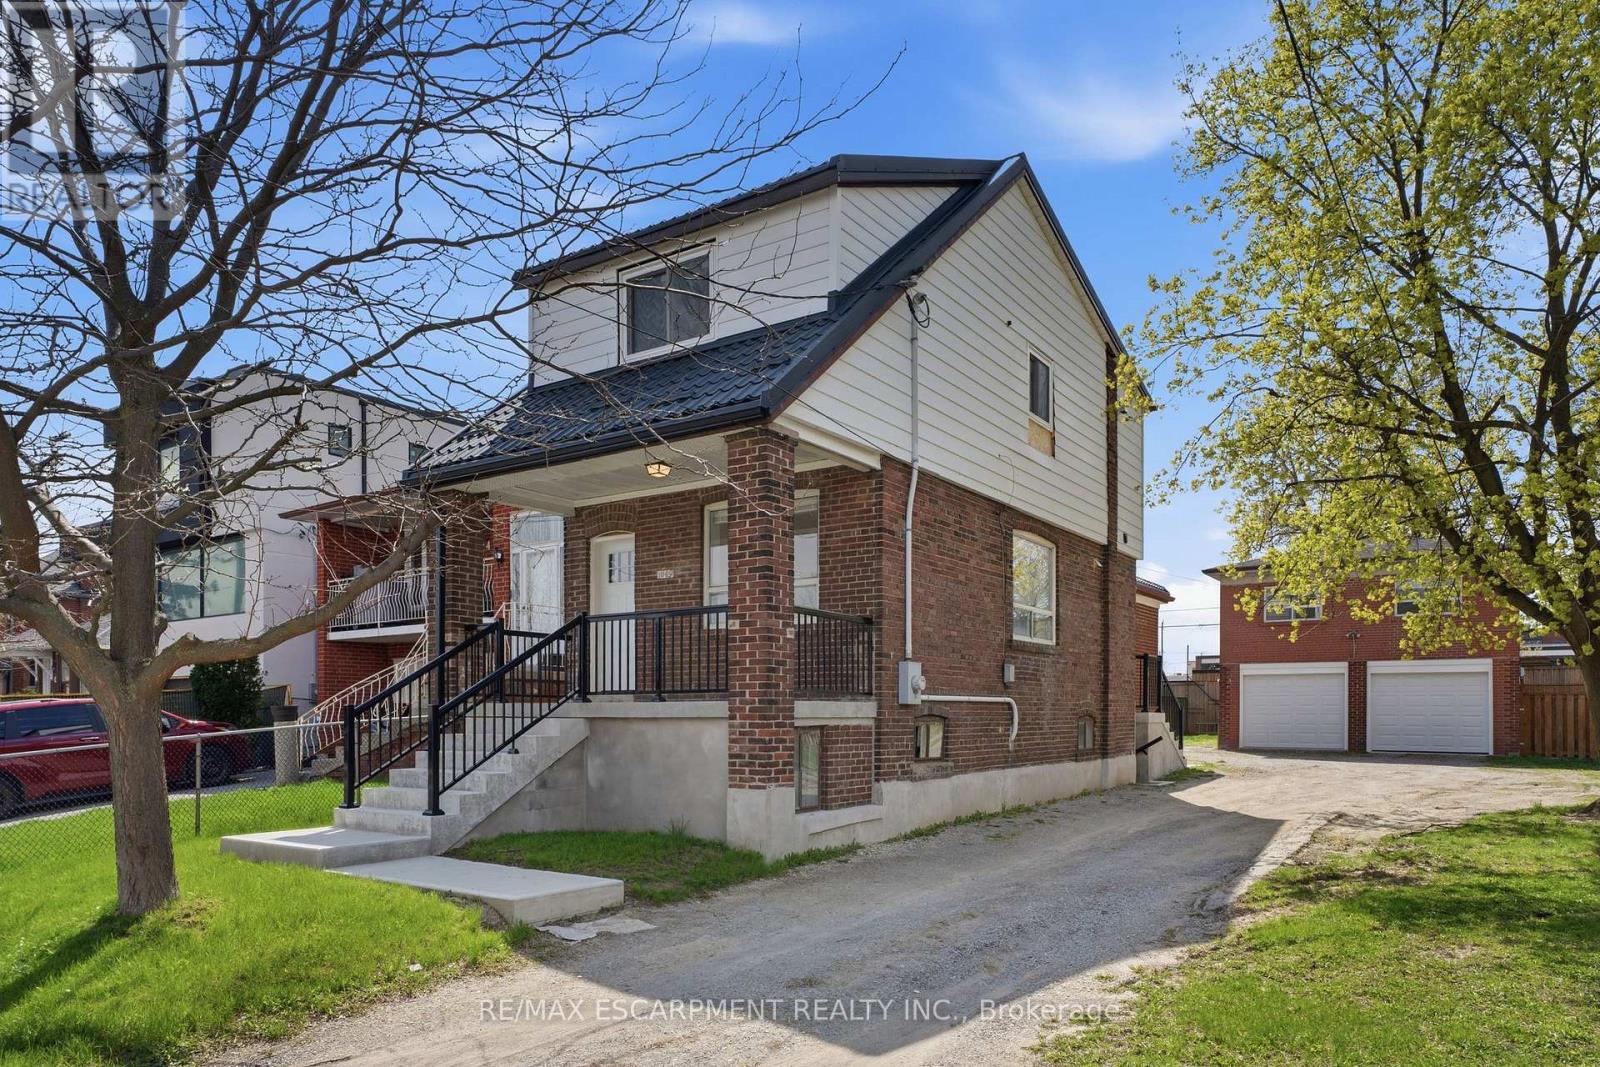
Toronto
Detached in Toronto
$1,949,000
1049 GLENCAIRN AVENUE, Toronto, M6B2B1
MLS Number: W13686490
Beds
3
Baths
3
Listing
For Sale
Type
Detached
Square Feet
1,100 - 1,500
An exceptional investment opportunity in one of Midtown Toronto's most prestigious and sought-after communities. Situated on a quiet, tree-lined street with a mature, this property offers incredible versatility for investors, and builders. This oversized lot may offer the potential to be severed into two building lots. Whether you're looking to redevelop, build a custom dream home, or capitalize on the existing layout, the potential here is undeniable. The property features 3 separate newly renovated units, making it ideal to generate immediate cash flow while planning future development. Perfectly positioned with easy access to major highways, seamless connectivity via TTC transit, and just minutes to downtown and key midtown business districts. Enjoy proximity to top-rated public and private schools, as well as premier shopping and dining options. A rare infill opportunity in a high-demand neighbourhood-ideal for custom builders, savvy investors, or those seeking long-term growth and strong rental potential.
Location
View this property on the map
1049 GLENCAIRN AVENUE, Toronto, M6B2B1
Nearby Schools
Schools near 1049 GLENCAIRN AVENUE
Distances are measured in a straight line from this property.
Regina Mundi Catholic School
Elementary school · Grades JK-8
Toronto CDSB
70 Playfair Ave, Toronto, Ontario, M6B2P9
St Charles Catholic School
Elementary school · Grades JK-8
Toronto CDSB
50 Claver Ave, Toronto, Ontario, M6B2W1
Sts Cosmas and Damian Catholic School
Elementary school · Grades JK-8
Toronto CDSB
111 Danesbury Ave, Toronto, Ontario, M6B3L3
Joyce Public School
Elementary school · Grades JK-6
Toronto DSB
26 Joyce Pkwy, North York, Ontario, M6B2S9
St Thomas Aquinas Catholic School
Elementary school · Grades JK-8
Toronto CDSB
636 Glenholme Ave, Toronto, Ontario, M6E3G9
Fairbank Public School
Elementary school · Grades JK-8
Toronto DSB
2335 Dufferin St, York, Ontario, M6E3S5
Yorkdale Secondary School
Secondary school · Grades 9-12
Toronto DSB
38 Orfus Rd, Toronto, Ontario, M6A1L6
Lawrence Heights Middle School
Elementary school · Grades 6-8
Toronto DSB
50 Highland Hill, North York, Ontario, M6A2R1
Proximity does not guarantee enrollment eligibility. Verify attendance boundaries and admission requirements with the relevant school board before making a decision.
Estimate Tool
Mortgage Payment Calculator
Estimate monthly principal and interest, then add common carrying costs for a clearer planning number.
Down Payment
$389,800
Mortgage Amount
$1,559,200
Principal + Interest
$9,015 / mo
5-Year Term Payments
$540,917
Estimated Monthly Carrying Cost
$9,665
Includes principal, interest, property tax, condo fees, and heating estimates.
This is a planning estimate only. It excludes mortgage insurance, lender qualification rules, legal fees, insurance, utilities beyond heating, and other closing or ownership costs.
Helpful Guide
Buying advice and document help
If you are planning a purchase, it helps to understand the buyer process and keep your financing and closing documents organized.
Similar Homes Nearby