
Toronto
Condo in Toronto
$355,000
812 - 105 THE QUEENSWAY, Toronto, M6S5B5
MLS Number: W14080584
Beds
1
Baths
1
Listing
For Sale
Type
Condo
Square Feet
Up to 499
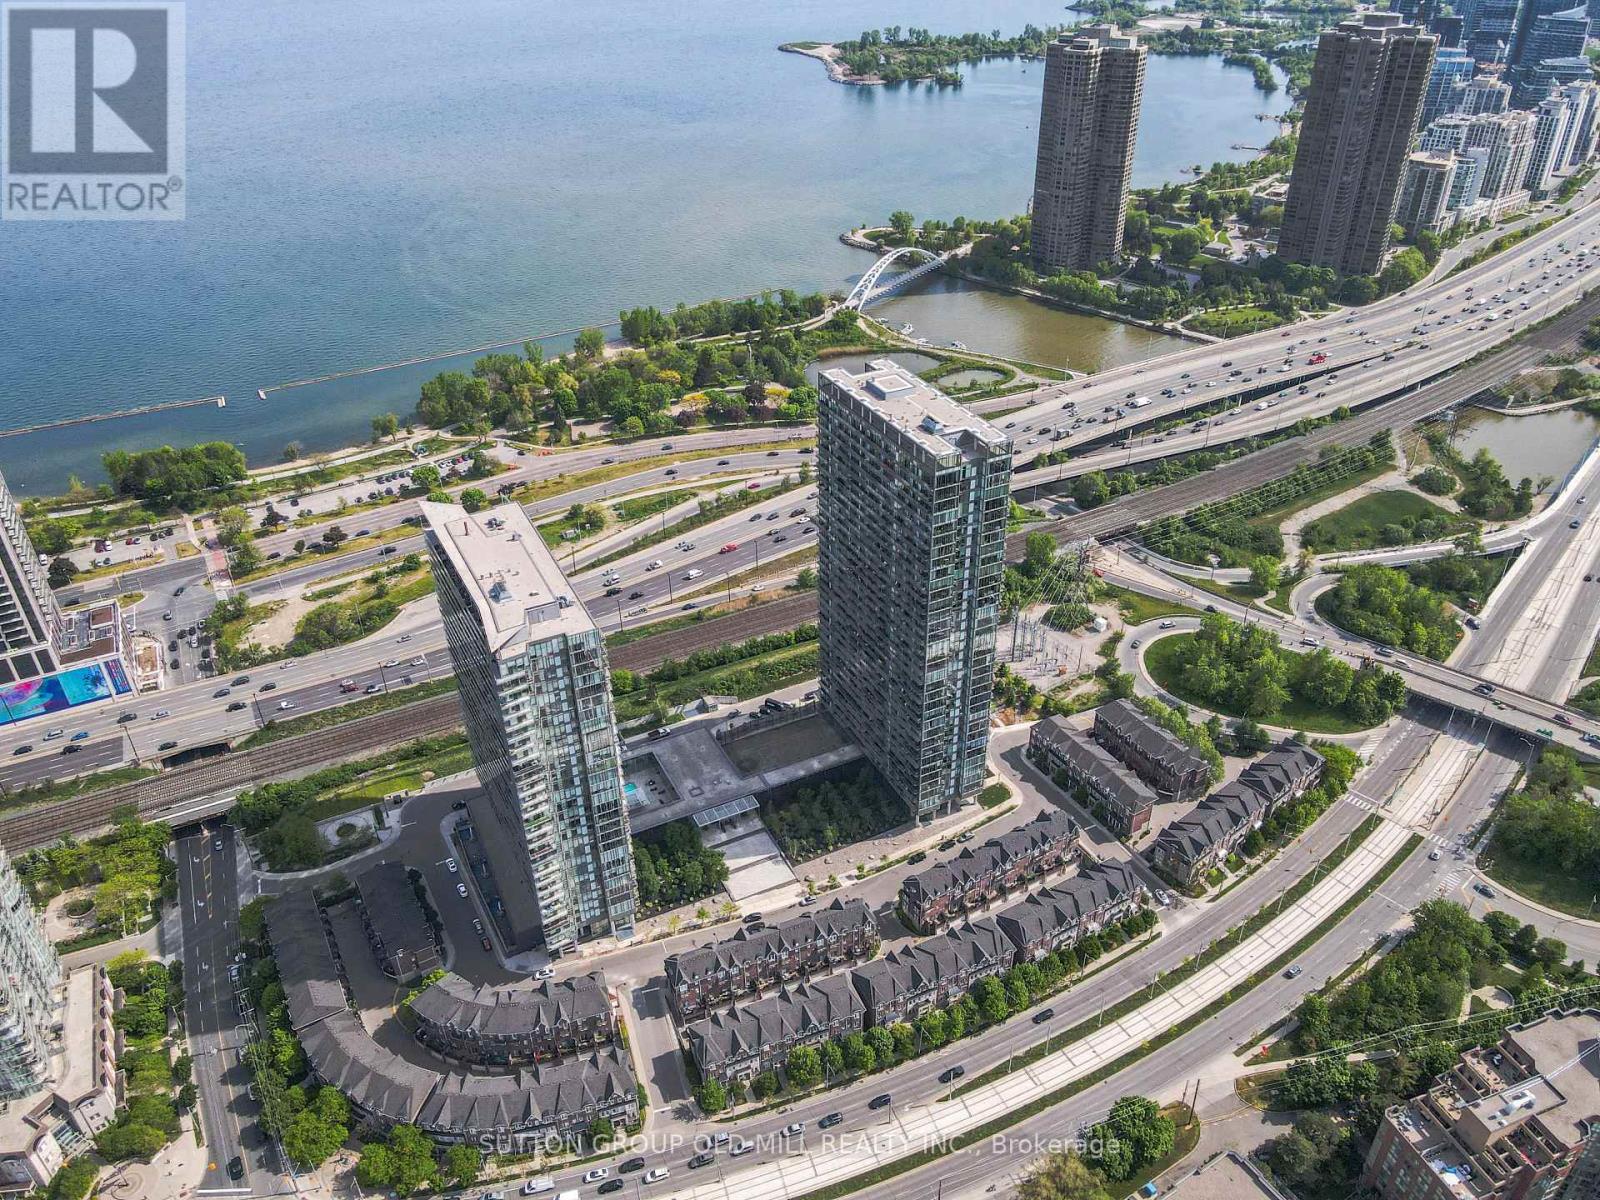
Discover the perfect blend of style, comfort, and lakeside living at 105 The Queensway! This bright and beautifully maintained 1-bedroom, 1-bath suite offers a thoughtfully designed open-concept layout with soaring 9-ft ceilings and expansive floor-to-ceiling windows that flood the space with natural light while showcasing picturesque lake and park views. Step outside to your generous private balcony, the perfect spot to enjoy your morning coffee or unwind while taking in the scenic surroundings. Freshly updated with new paint, sleek laminate flooring, upgraded lighting, and custom under cabinet LED lighting with controlled remotes, this inviting suite offers a fresh, modern feel throughout. The stylish and functional kitchen features stainless steel appliances, ample cabinetry, and a clever space-saving table that maximizes functionality without compromising comfort. An impressive amount of in-suite storage, a rare find in a one-bedroom condo, adds even more appeal! Enjoy an exceptional collection of resort-inspired amenities, including an indoor pool, fitness centre, sauna, tennis courts, guest suites, games and media rooms, party room, outdoor BBQ area, and 24-hour concierge. Ideally situated with TTC at your doorstep and just steps to the waterfront, beaches, parks, and scenic trails, you're also moments from shopping, restaurants, grocery stores, and everyday conveniences. Whether you're looking for your first home, a stylish urban retreat, or an effortless lifestyle by the lake, this is an opportunity you won't want to miss!
Location
View this property on the map
812 - 105 THE QUEENSWAY, Toronto, M6S5B5
Nearby Schools
Schools near 812 - 105 THE QUEENSWAY
Distances are measured in a straight line from this property.
Swansea Junior and Senior Junior and Senior Public School
Elementary school · Grades JK-8
Toronto DSB
207 Windermere Ave, Toronto, Ontario, M6S3J9
Étienne Brûlé Junior School
Elementary school · Grades JK-5
Toronto DSB
50 Cloverhill Rd, Etobicoke, Ontario, M8Y1T3
St Mark Catholic School
Elementary school · Grades JK-8
Toronto CDSB
45 Cloverhill Rd, Toronto, Ontario, M8Y1T4
Garden Avenue Junior Public School
Elementary school · Grades JK-6
Toronto DSB
225 Garden Ave, Toronto, Ontario, M6R1M9
St Pius X Catholic School
Elementary school · Grades JK-8
Toronto CDSB
71 Jane St, Toronto, Ontario, M6S3Y3
Park Lawn Junior and Middle School
Elementary school · Grades JK-8
Toronto DSB
71 Ballacaine Dr, Etobicoke, Ontario, M8Y4B6
St Vincent de Paul Catholic School
Elementary school · Grades JK-8
Toronto CDSB
116 Fermanagh Ave, Toronto, Ontario, M6R1M2
Runnymede Junior and Senior Public School
Elementary school · Grades JK-8
Toronto DSB
357 Runnymede Rd, Toronto, Ontario, M6S2Y7
Proximity does not guarantee enrollment eligibility. Verify attendance boundaries and admission requirements with the relevant school board before making a decision.
Estimate Tool
Mortgage Payment Calculator
Estimate monthly principal and interest, then add common carrying costs for a clearer planning number.
Down Payment
$71,000
Mortgage Amount
$284,000
Principal + Interest
$1,642 / mo
5-Year Term Payments
$98,525
Estimated Monthly Carrying Cost
$2,292
Includes principal, interest, property tax, condo fees, and heating estimates.
This is a planning estimate only. It excludes mortgage insurance, lender qualification rules, legal fees, insurance, utilities beyond heating, and other closing or ownership costs.
Helpful Guide
Buying advice and document help
If you are planning a purchase, it helps to understand the buyer process and keep your financing and closing documents organized.
Similar Homes Nearby