
Newmarket
Detached in Newmarket
$1,068,000
1068 WILDWOOD DRIVE, Newmarket, L3Y2B5
MLS Number: N14081170
Beds
4
Baths
3
Listing
For Sale
Type
Detached
Square Feet
2,000 - 2,500
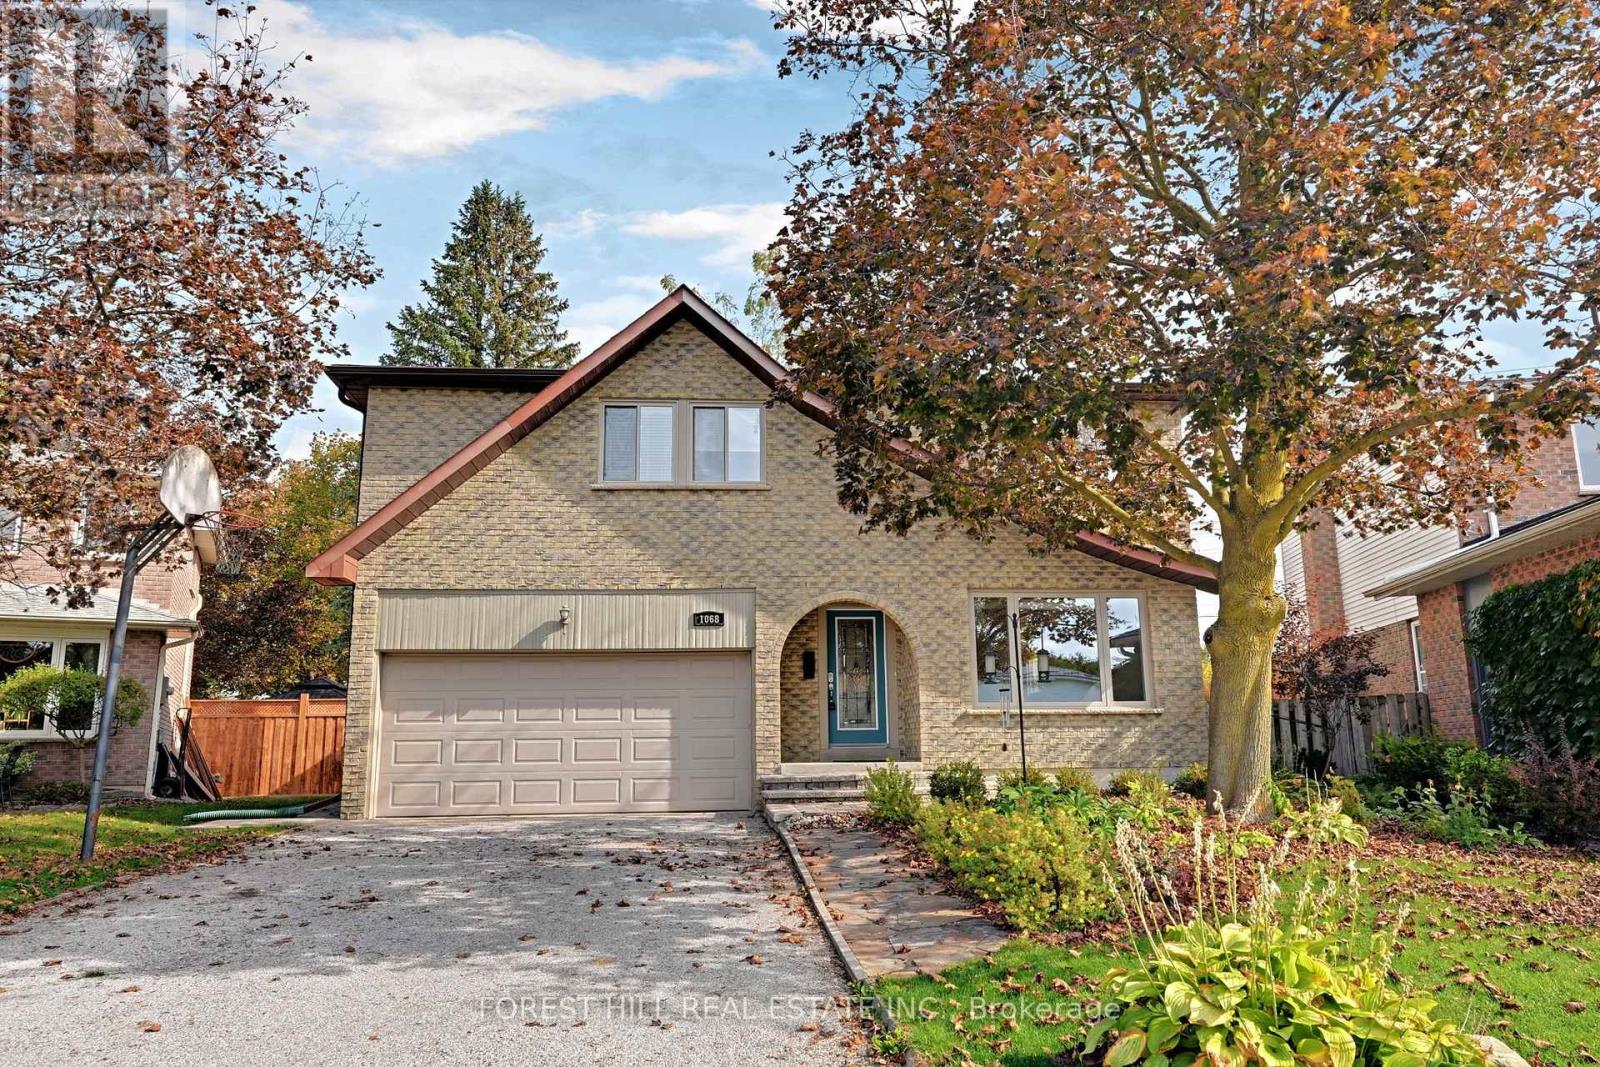
Welcome to 1068 Wildwood Drive, a spacious 4-bedroom, 3-bathroom home in Newmarket'ssought-after Gorham-College Manor neighbourhood. At the heart of the home is a large chef'skitchen featuring granite countertops, a beautiful backsplash and an oversized island withplenty of seating. If you love to cook, entertain or simply have everyone gather in thekitchen, there's lots of room to do it here! The home also offers a large living/dining areaand a cozy family room with a gas fireplace. The finished basement provides even more livingspace with plenty of flexibility for a rec room, home office, gym or playroom. The main-floorlaundry room offers additional upper cabinetry for extra storage, along with a convenientwalkout to the side yard.And then there's the backyard! Walk out from either the breakfast area or family room onto alarge deck with a built-in hot tub, overlooking a huge, private yard surrounded by maturetrees. It truly feels like your own backyard oasis! The impressive above-ground pool has itsown surrounding deck, creating another great space to relax, entertain and enjoy those warmsummer days.There's plenty of room for vehicles and storage too, with an enormous 2-car garage offeringloads of extra storage space, plus a large driveway.All of this in a fantastic family-friendly neighbourhood close to great schools, parks,shopping and transit, with easy access to Highway 404 and Newmarket GO Station nearby. Awonderful family home with tons of space inside and out, and a backyard you'll absolutely love!
Location
View this property on the map
1068 WILDWOOD DRIVE, Newmarket, L3Y2B5
Nearby Schools
Schools near 1068 WILDWOOD DRIVE
Distances are measured in a straight line from this property.
Mazo De La Roche Public School
Elementary school · Grades 1-8
York Region DSB
860 Arnold Cres, Newmarket, Ontario, L3Y2E2
Sacred Heart Catholic High School
Secondary school · Grades 9-12
York CDSB
908 Lemar Rd, Newmarket, Ontario, L3Y1R9
Glen Cedar Public School
Elementary school · Grades JK-8
York Region DSB
915 Wayne Dr, Newmarket, Ontario, L3Y5W1
Huron Heights Secondary School
Secondary school · Grades 9-12
York Region DSB
40 Huron Heights Dr, Newmarket, Ontario, L3Y3J9
Prince Charles Public School
Elementary school · Grades JK-8
York Region DSB
684 Srigley St, Newmarket, Ontario, L3Y1W9
Bogart Public School
Elementary school · Grades JK-8
York Region DSB
855 College Manor Dr, Newmarket, Ontario, L3Y8G7
Newmarket High School
Secondary school · Grades 9-12
York Region DSB
505 Pickering Cres, Newmarket, Ontario, L3Y8H1
Meadowbrook Public School
Elementary school · Grades JK-8
York Region DSB
233 Patterson St, Newmarket, Ontario, L3Y3L5
Proximity does not guarantee enrollment eligibility. Verify attendance boundaries and admission requirements with the relevant school board before making a decision.
Estimate Tool
Mortgage Payment Calculator
Estimate monthly principal and interest, then add common carrying costs for a clearer planning number.
Down Payment
$213,600
Mortgage Amount
$854,400
Principal + Interest
$4,940 / mo
5-Year Term Payments
$296,408
Estimated Monthly Carrying Cost
$5,590
Includes principal, interest, property tax, condo fees, and heating estimates.
This is a planning estimate only. It excludes mortgage insurance, lender qualification rules, legal fees, insurance, utilities beyond heating, and other closing or ownership costs.
Helpful Guide
Buying advice and document help
If you are planning a purchase, it helps to understand the buyer process and keep your financing and closing documents organized.
Similar Homes Nearby