
Vaughan
Detached in Vaughan
$1,799,000
108 BALDRY AVENUE, Vaughan, L6A4X9
MLS Number: N14106734
Beds
4
Baths
5
Listing
For Sale
Type
Detached
Square Feet
3,500 - 5,000
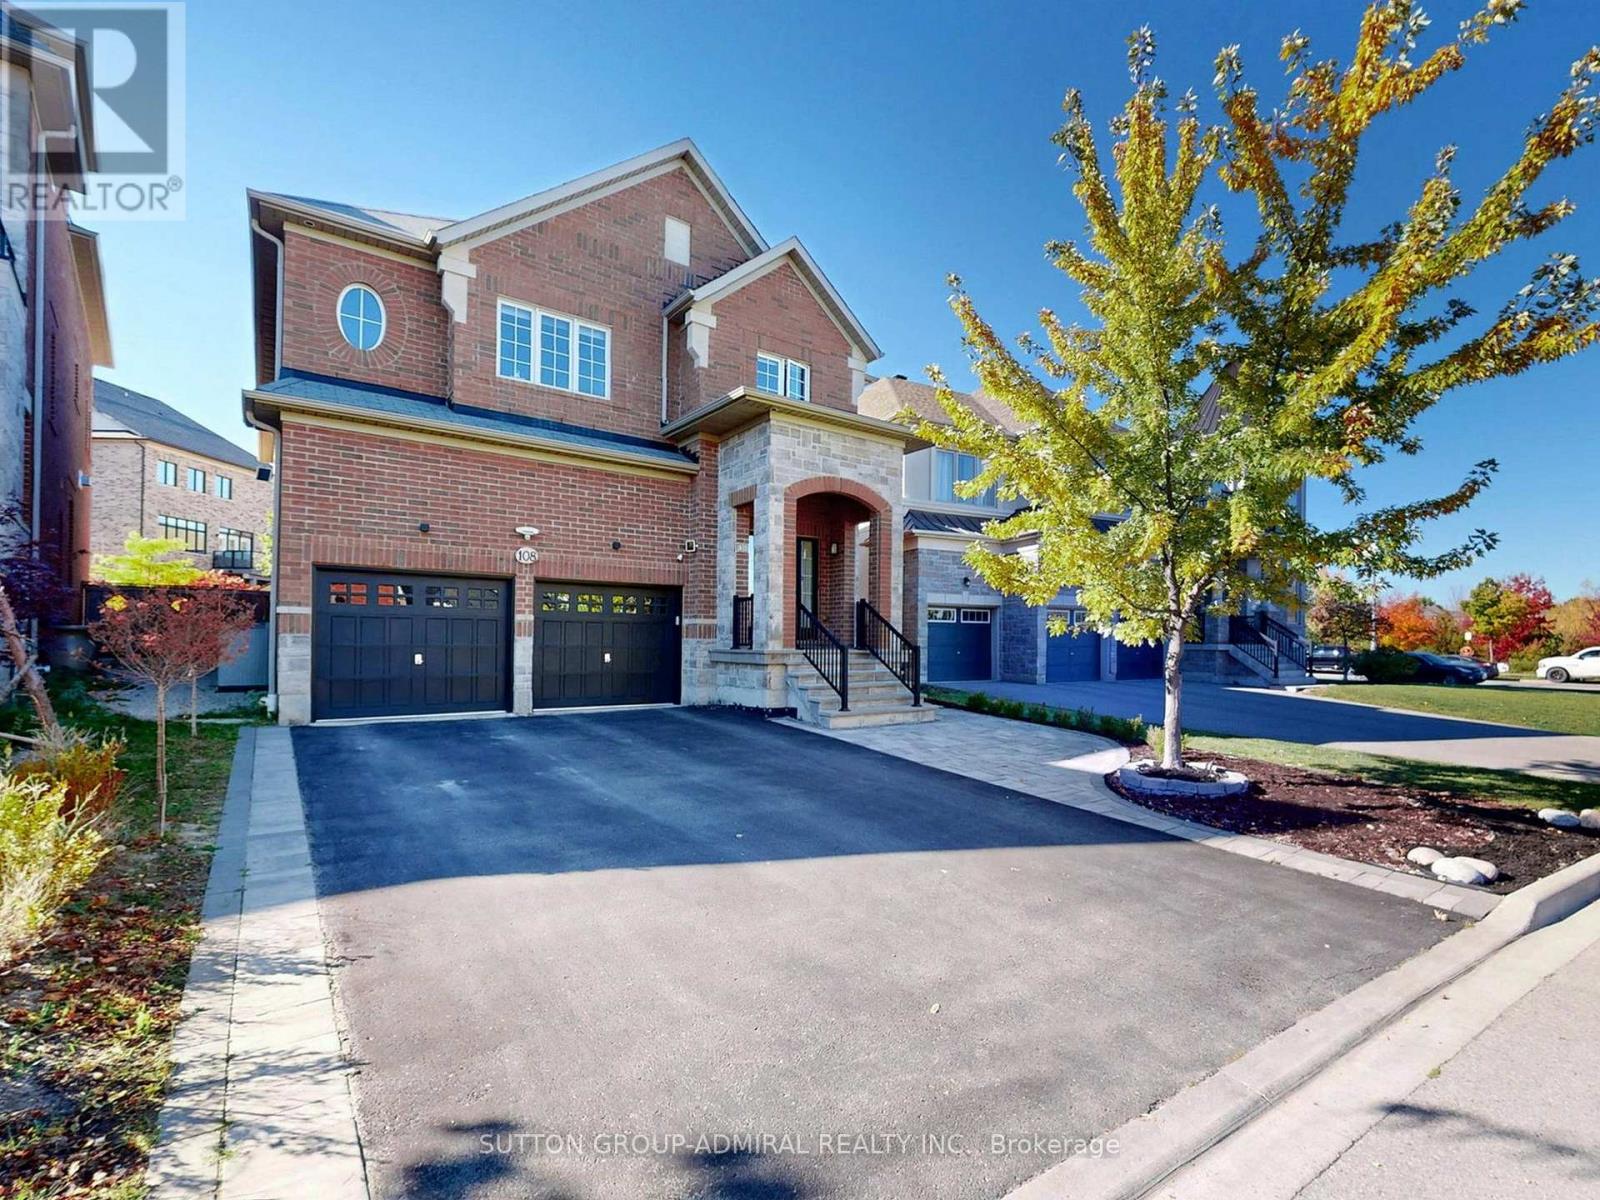
Stunning 3,628 square feet 2-storey freehold detached home in Vaughan's prestigious Upper Thornhill Estates. This premium residence features 4 spacious bedrooms (all with ensuite or semi-ensuite access) and 5 bathrooms, large sitting area perfect for kids play space or yoga studio, a library ideal for home office, spacious family room with gas fireplace, large open concept gourmet kitchen with central island and built-in appliances, a massive finished basement serving as family entertainment hub. Outside, enjoy interlocking front and backyard, a premium pie-shaped lot with wider backyard oasis, large deck and garden shed. The double garage boasts 40-amps EV charger and direct access to the house. Meticulously maintained and packed with upgrades. Check Inclusion list for details. Nestled northwest of Bathurst and Major Mackenzie, steps from state-of-the-art community centres, top-rated schools, beautiful parks, and golf courses. Minutes to Costco, Yummy Market, dining, retail, Maple and Rutherford GO Stations, and Highways 400/407.Just move in and enjoy this wonderful home!
Location
View this property on the map
108 BALDRY AVENUE, Vaughan, L6A4X9
Nearby Schools
Schools near 108 BALDRY AVENUE
Distances are measured in a straight line from this property.
Viola Desmond Public School
Elementary school · Grades JK-8
York Region DSB
25 Farrell Road, Maple, Ontario, L6A4W7
Herbert H Carnegie Public School
Elementary school · Grades JK-8
York Region DSB
575 Via Romano Blvd, Maple, Ontario, L6A0G1
Anne Frank Public School
Elementary school · Grades JK-8
York Region DSB
431 Ilan Ramon Blvd, Maple, Ontario, L6A0X2
Nellie McClung Public School
Elementary school · Grades JK-8
York Region DSB
360 Thomas Cook Avenue, Vaughan, Ontario, L6A4M1
Dr Roberta Bondar Public School
Elementary school · Grades JK-8
York Region DSB
401 Grand Trunk Avenue, Maple, Ontario, L6A0T4
Roméo Dallaire Public School
Elementary school · Grades JK-8
York Region DSB
550 Peter Rupert Avenue, Maple, Ontario, L6A0S1
St Cecilia Catholic Elementary School
Elementary school · Grades JK-8
York CDSB
300 Peter Rupert Avenue, Maple, Ontario, L6A4P3
Carrville Mills Public School
Elementary school · Grades JK-8
York Region DSB
270 Apple Blossom Drive, Thornhill, Ontario, L4J8W5
Proximity does not guarantee enrollment eligibility. Verify attendance boundaries and admission requirements with the relevant school board before making a decision.
Estimate Tool
Mortgage Payment Calculator
Estimate monthly principal and interest, then add common carrying costs for a clearer planning number.
Down Payment
$359,800
Mortgage Amount
$1,439,200
Principal + Interest
$8,321 / mo
5-Year Term Payments
$499,286
Estimated Monthly Carrying Cost
$8,971
Includes principal, interest, property tax, condo fees, and heating estimates.
This is a planning estimate only. It excludes mortgage insurance, lender qualification rules, legal fees, insurance, utilities beyond heating, and other closing or ownership costs.
Helpful Guide
Buying advice and document help
If you are planning a purchase, it helps to understand the buyer process and keep your financing and closing documents organized.
Similar Homes Nearby