
Toronto
Detached in Toronto
$3,299
1083 BIRCHMOUNT ROAD, Toronto, M1K1S6
MLS Number: E13701002
Beds
3
Baths
2
Listing
For Lease
Type
Detached
Square Feet
700 - 1,100
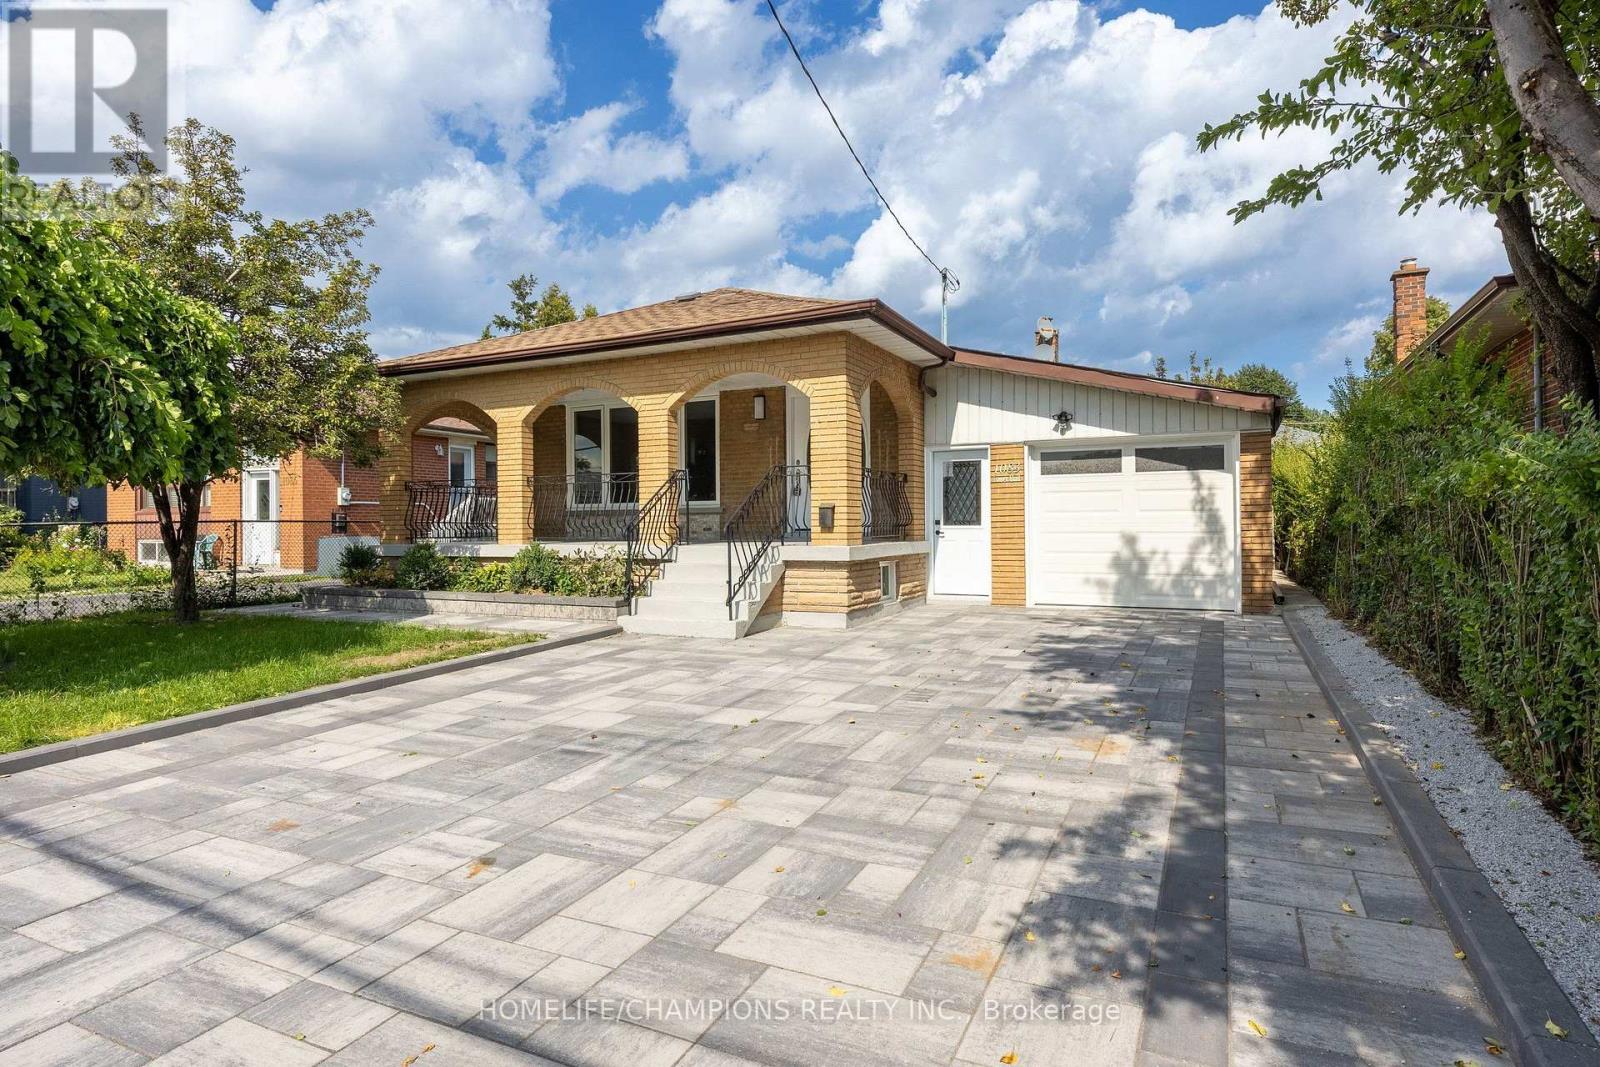
MAIN FLOOR: Welcome To 1083 Birchmount Road! This Fully Renovated 3-Bedroom Residence Features A Bright, Open-Concept Living And Dining Area With New Flooring, Crown Moulding And Pot Lights. The Brand-New Kitchen Offers New Countertops, A Full-Height Backsplash, Ample Cabinetry And Stainless Steel Appliances. The Spa-Inspired Bathroom Features Floor-To-Ceiling Tile, A Frameless Glass Shower And A Multi-Jet Rainfall Shower System. Additional Features Include A Powder Room And Private Laundry-No Sharing. Exterior Upgrades Include A New Interlock Driveway And Backyard Patio, New Exterior Doors, A New Garage Door, A Large Covered Front Porch, An Attached Garage And A Fenced Backyard. Conveniently Located Near Birchmount And Eglinton, Close To Schools, Parks, Shopping And Transit. The Basement Is Also Available For Lease At An Additional Monthly Cost.
Location
View this property on the map
1083 BIRCHMOUNT ROAD, Toronto, M1K1S6
Nearby Schools
Schools near 1083 BIRCHMOUNT ROAD
Distances are measured in a straight line from this property.
Ionview Public School
Elementary school · Grades JK-8
Toronto DSB
90 Ionview Rd, Scarborough, Ontario, M1K2Z9
General Crerar Public School
Elementary school · Grades JK-8
Toronto DSB
30 McGregor Rd, Scarborough, Ontario, M1P1C8
George Peck Public School
Elementary school · Grades JK-8
Toronto DSB
1 Wayne Ave, Scarborough, Ontario, M1R1Y1
St Maria Goretti Catholic School
Elementary school · Grades JK-8
Toronto CDSB
21 Kenmark Blvd, Toronto, Ontario, M1K3N8
Winston Churchill Collegiate Institute
Secondary school · Grades 9-12
Toronto DSB
2239 Lawrence Ave E, Toronto, Ontario, M1P2P7
Lord Roberts Junior Public School
Elementary school · Grades JK-6
Toronto DSB
165 Lord Roberts Dr, Scarborough, Ontario, M1K3W5
St Lawrence Catholic School
Elementary school · Grades JK-8
Toronto CDSB
2216 Lawrence Ave E, Toronto, Ontario, M1P2P9
Dorset Park Public School
Elementary school · Grades JK-8
Toronto DSB
28 Blaisdale Rd, Scarborough, Ontario, M1P1V6
Proximity does not guarantee enrollment eligibility. Verify attendance boundaries and admission requirements with the relevant school board before making a decision.
Helpful Guide
Leasing advice and rental document help
Before you apply for a rental, it helps to understand the leasing process and have your supporting documents organized.
Similar Homes Nearby