
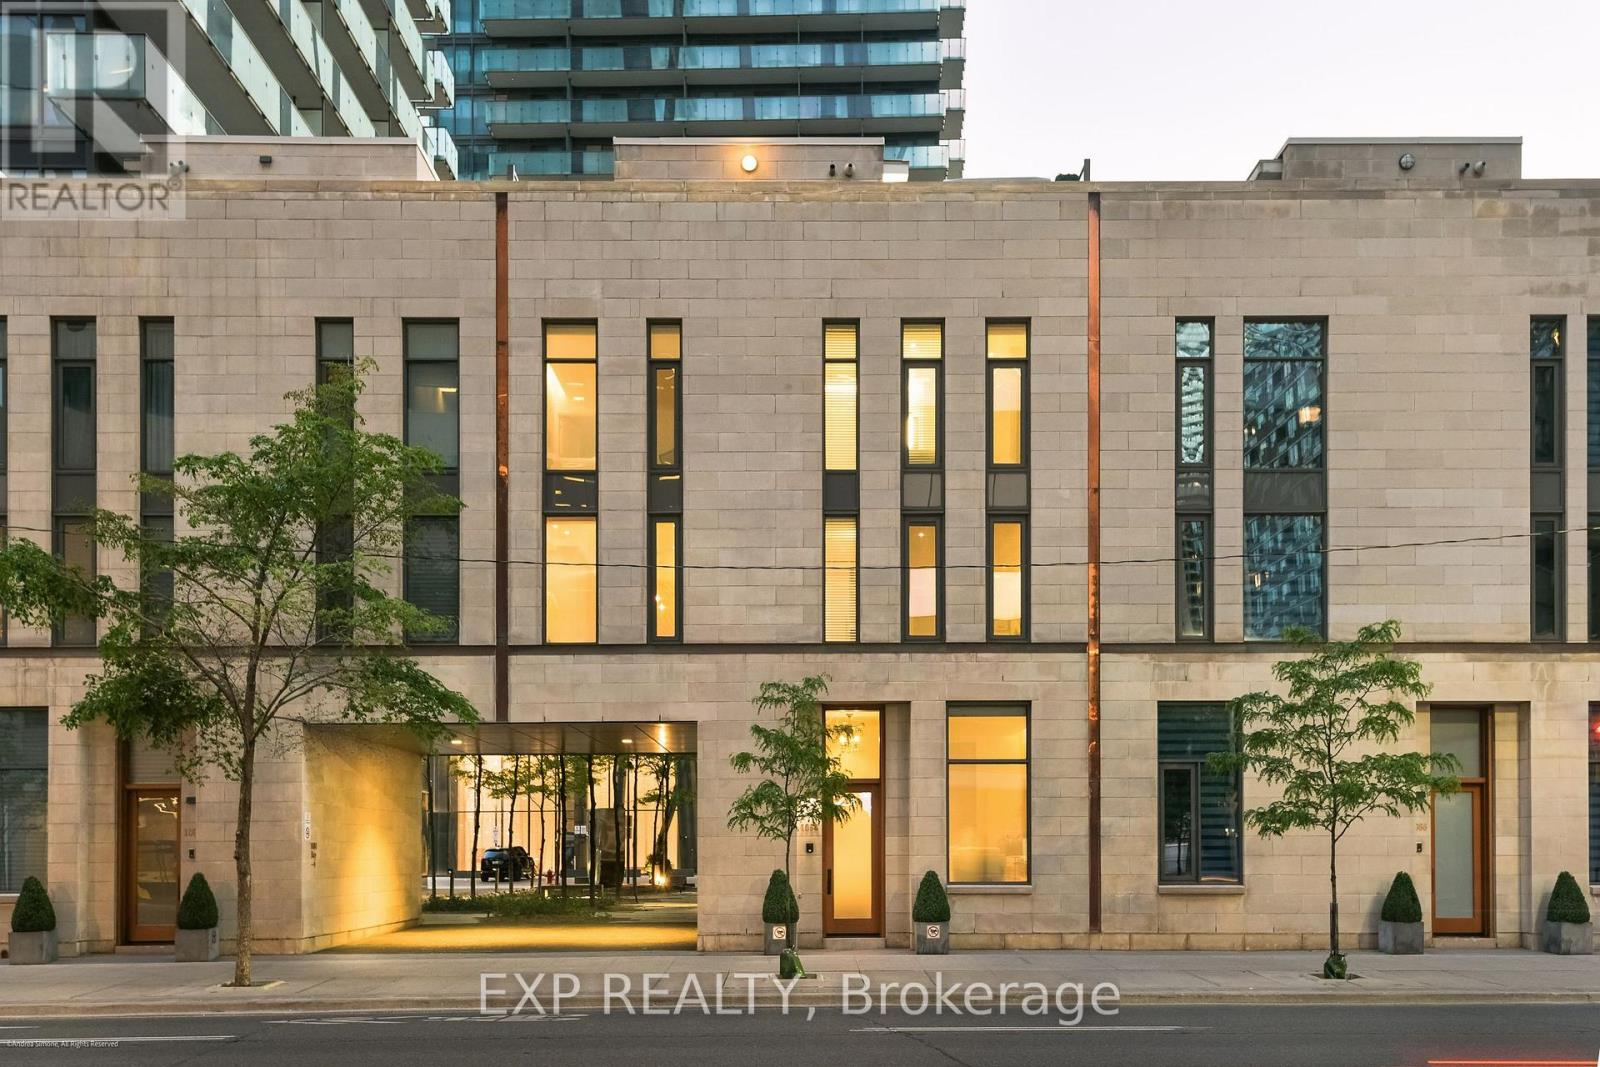
Toronto
Condo Townhouse in Toronto
$2,845,000
1084 BAY STREET, Toronto, M5S0A3
MLS Number: C13753328
Beds
3
Baths
3
Listing
For Sale
Type
Condo Townhouse
Square Feet
2,500 - 2,749
Sophisticated urban living in the heart of Bay & Bloor. This architecturally striking limestone townhouse offers approximately 2,686 sq. ft. of meticulously maintained living space plus a 432sq. ft. private rooftop terrace. Connected by a private elevator, the residence blends the scale and flexibility of a home with the convenience of condominium living.Thoughtfully designed with multiple living areas, soaring ceilings, floor-to-ceiling glazing, and desirable east and west exposures, the home is filled with natural light throughout the day. The quality of construction and level of care are immediately apparent, with timeless finishes and an exceptional sense of permanence rarely found in urban townhouse living.The chef's kitchen is appointed with premium Wolf and Sub-Zero appliances and custom cabinetry, while flexible living spaces accommodate a variety of lifestyles, including home office, guest suite, fitness, or family living. Additional features include two integrated garages with direct access, a home gym, generous storage, and seamless connectivity between levels via private elevator.The rooftop terrace provides a rare outdoor retreat above the city, offering an ideal setting for entertaining, dining, or quiet relaxation.Perfectly positioned just steps from Yorkville, the University of Toronto, Philosopher's Walk, world-class dining, luxury shopping, and both the Yonge and Bloor subway lines, this is a rare opportunity to own an exceptionally well-built and beautifully maintained residence in one of Toronto's most connected and prestigious neighbourhoods.
Location
View this property on the map
1084 BAY STREET, Toronto, M5S0A3
Nearby Schools
Schools near 1084 BAY STREET
Distances are measured in a straight line from this property.
St Joseph's College School
Secondary school · Grades 9-12
Toronto CDSB
74 Wellesley St W, Toronto, Ontario, M5S1C4
Jesse Ketchum Junior and Senior Public School
Elementary school · Grades JK-8
Toronto DSB
61 Davenport Rd, Toronto, Ontario, M5R1H4
Church Street Junior Public School
Elementary school · Grades JK-6
Toronto DSB
83 Alexander St, Toronto, Ontario, M4Y1B7
Native Learning Centre
Secondary school · Grades 9-12
Toronto DSB
83 Alexander St, Toronto, Ontario, M4Y1B7
Jarvis Collegiate Institute
Secondary school · Grades 9-12
Toronto DSB
495 Jarvis St, Toronto, Ontario, M4Y2G8
Orde Street Public School
Elementary school · Grades JK-8
Toronto DSB
18 Orde St, Toronto, Ontario, M5T1N7
Msgr Fraser College (Isabella Campus)
Secondary school · Grades 9-12
Toronto CDSB
146 Isabella St, Toronto, Ontario, M4Y1P6
Collège français élémentaire
Elementary school · Grades 7-8
CS Viamonde
100 Carlton rue, Toronto, Ontario, M5B1M3
Proximity does not guarantee enrollment eligibility. Verify attendance boundaries and admission requirements with the relevant school board before making a decision.
Estimate Tool
Mortgage Payment Calculator
Estimate monthly principal and interest, then add common carrying costs for a clearer planning number.
Down Payment
$569,000
Mortgage Amount
$2,276,000
Principal + Interest
$13,160 / mo
5-Year Term Payments
$789,589
Estimated Monthly Carrying Cost
$13,810
Includes principal, interest, property tax, condo fees, and heating estimates.
This is a planning estimate only. It excludes mortgage insurance, lender qualification rules, legal fees, insurance, utilities beyond heating, and other closing or ownership costs.
Helpful Guide
Buying advice and document help
If you are planning a purchase, it helps to understand the buyer process and keep your financing and closing documents organized.
Similar Homes Nearby