
Toronto
Condo in Toronto
$1,188,000
229 - 109 FRONT STREET E, Toronto, M5A4P7
MLS Number: C14093936
Beds
2
Baths
3
Listing
For Sale
Type
Condo
Square Feet
1,200 - 1,399
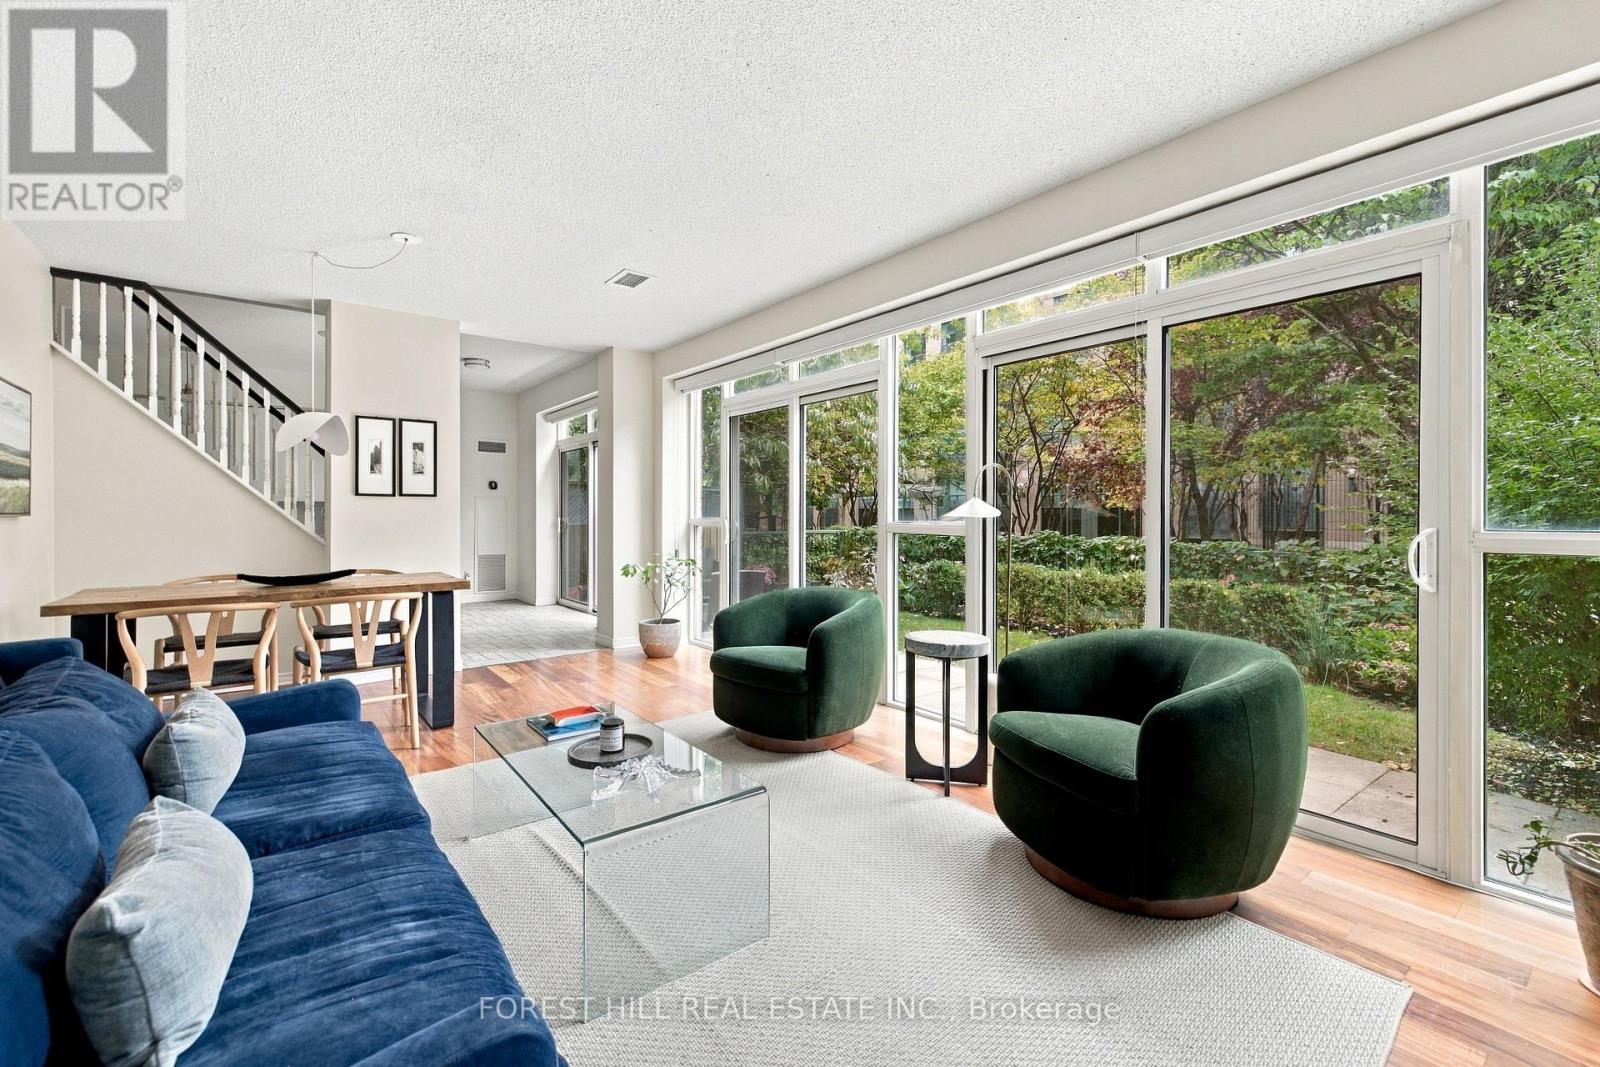
A private garden terrace of nearly 700 sq.ft. in the heart of downtown Toronto is a rarity! Paired with 1,250 sq.ft. of interior living space, 2 bedrooms, 3 bathrooms, 2 parking spots, and 1 locker, this property offers an exceptional combination of house-scale outdoor living and turn-key urban chic. Open, airy and exceptionally wide, the light-filled interior offers a wonderful sense of space and comfort. The main level centres around a renovated, minimalist white kitchen with a breakfast bar, thoughtfully set apart from the generous living and dining areas. The entire back wall is glass with three separate sets of sliding doors, framing views of your private 700 - square foot garden terrace. Unheard of for the core, this expansive outdoor space functions as a true extension of the home - ready for dining, lounging, or cultivating an urban vegetable garden, creating a retreat from the city without leaving it. Two bedrooms on separate levels, each offer primary-suite privacy, abundant closet space and its own beautifully refreshed full bathroom. Second level bedroom has a Juliette balcony. Both overlook the outdoor greenery. The residence also features a stylish main-level powder room. Located in Toronto's vibrant St. Lawrence Market neighbourhood, 109 Front Street East offers an unbeatable downtown lifestyle with everything at your doorstep. Just steps from the iconic St. Lawrence Market, residents enjoy easy access to grocery stores, trendy cafes, restaurants, boutique shops, parks and everyday essentials. The Distillery District, the waterfront, Financial District, and Eaton Centre are all within walking distance, while nearby King Station and Union Station make commuting effortless. *All Inclusive Maintenance Fees.*
Location
View this property on the map
229 - 109 FRONT STREET E, Toronto, M5A4P7
Nearby Schools
Schools near 229 - 109 FRONT STREET E
Distances are measured in a straight line from this property.
St Michael Catholic School
Elementary school · Grades JK-8
Toronto CDSB
50 George St S, Toronto, Ontario, M5A4B2
Downtown Alternative School
Elementary school · Grades JK-6
Toronto DSB
85 Lower Jarvis St, Toronto, Ontario, M5E1R8
Market Lane Junior and Senior Public School
Elementary school · Grades JK-8
Toronto DSB
246 The Esplanade, Toronto, Ontario, M5A4J6
École élémentaire Gabrielle-Roy
Elementary school · Grades JK-6
CS Viamonde
14 Pembroke rue, Toronto, Ontario, M5A2N7
St Michael's Choir (Jr) School
Elementary school · Grades 1-8
Toronto CDSB
66 Bond St, Toronto, Ontario, M5B1X2
St Michael's Choir (Sr) School
Secondary school · Grades 9-12
Toronto CDSB
67 Bond St, Toronto, Ontario, M5B1X2
St Paul Catholic School
Elementary school · Grades JK-8
Toronto CDSB
80 Sackville St, Toronto, Ontario, M5A3E5
Inglenook Community School
Secondary school · Grades 9-12
Toronto DSB
19 Sackville St, Toronto, Ontario, M5A3E1
Proximity does not guarantee enrollment eligibility. Verify attendance boundaries and admission requirements with the relevant school board before making a decision.
Estimate Tool
Mortgage Payment Calculator
Estimate monthly principal and interest, then add common carrying costs for a clearer planning number.
Down Payment
$237,600
Mortgage Amount
$950,400
Principal + Interest
$5,495 / mo
5-Year Term Payments
$329,712
Estimated Monthly Carrying Cost
$6,145
Includes principal, interest, property tax, condo fees, and heating estimates.
This is a planning estimate only. It excludes mortgage insurance, lender qualification rules, legal fees, insurance, utilities beyond heating, and other closing or ownership costs.
Helpful Guide
Buying advice and document help
If you are planning a purchase, it helps to understand the buyer process and keep your financing and closing documents organized.
Similar Homes Nearby