Loading listings
Searching the latest homes for you.

Loading listings
Searching the latest homes for you.
Toronto
$1,188,000
11 BELLBURY CRESCENT, Toronto, M2J2J6
MLS Number: C14104774
Beds
3
Baths
2
Listing
For Sale
Type
Detached
Square Feet
1,100 - 1,500
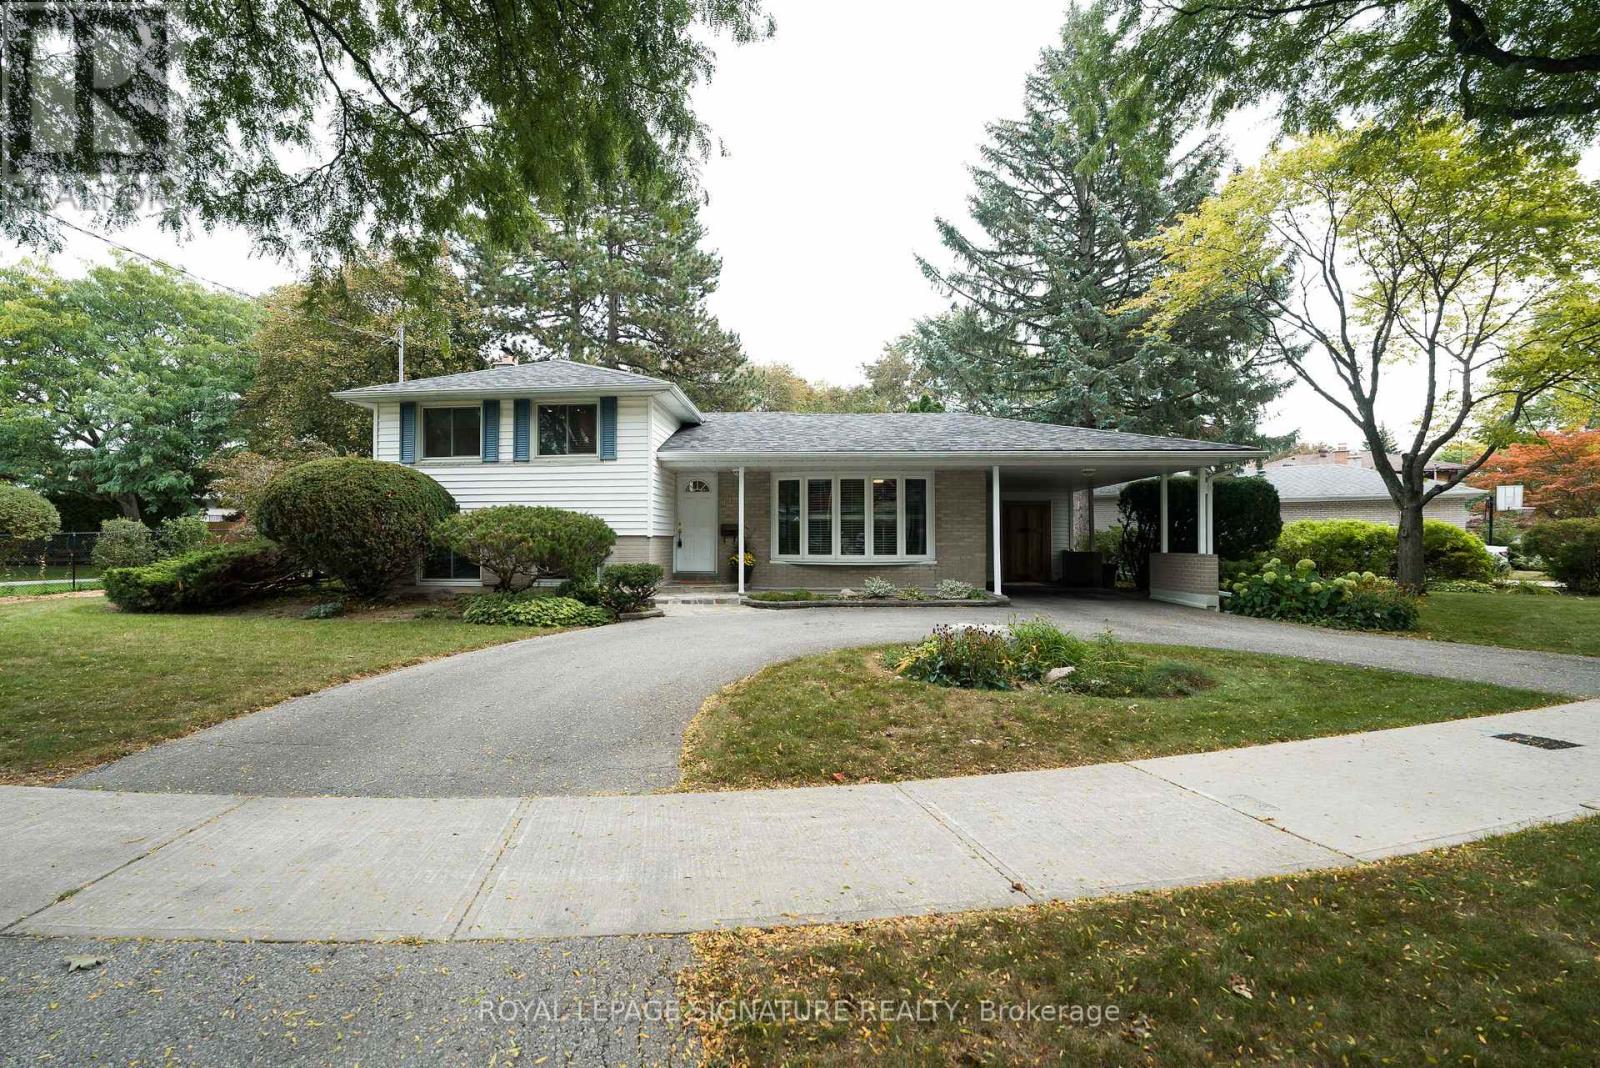
Beautiful on Bellbury home is move-in ready Set on an oversized 8,200 sf lot, this three-bedroom, two-bathroom Entering from the circular driveway, the covered front porch allows you to park in the carport and enter the house without getting wet * The main floor features a living room and combined dining room with gleaming hardwood floors, a huge bow window with window seat and sunlight streaming through and the bright, renovated kitchen overlooks the garden and walks out to a backyard deck-an inviting spot to relax or entertain in this calming backyard oasis *Upstairs, three spacious bedrooms all have large closets and share a four-piece bathroom * Downstairs, a large family room with built-in bookcases, three-piece bathroom and a proper laundry room add space for everyday living. The large above ground windows are a rare treat in the neighbourhood Outside, the lovingly tended garden brings colour to a backyard that feels like a retreat, with more room to enjoy than many lots in the neighbourhood. The motorized awning provides shade even on the hottest summer day Excellent daycares and schools (including French immersion, Public, newly built Catholic school and even a high school with the esteemed STEM+ program) * Walk to the Sheppard Subway, Oriole GO station, ravine trails, parks, water park, tennis, community centre, Fairview Mall, T & T grocery store, and so much more! * Minutes to the Don Valley Parkway/401/404/407 for an easy commute to anywhere you may need to travel Pillar to Post Home Inspection available! Open house Saturday and Sunday 2-4 pm
Location
11 BELLBURY CRESCENT, Toronto, M2J2J6
Nearby Schools
Distances are measured in a straight line from this property.
Lescon Public School
Elementary school · Grades JK-5
Toronto DSB
34 Lescon Rd, North York, Ontario, M2J2G6
Divine Mercy Catholic School
Elementary school · Grades JK-8
Toronto CDSB
101 Van Horne Ave, Toronto, Ontario, M2J2S8
Crestview Public School
Elementary school · Grades JK-5
Toronto DSB
101 Seneca Hill Dr, Toronto, Ontario, M2J2W3
Georges Vanier Secondary School
Secondary school · Grades 9-12
Toronto DSB
3000 Don Mills Rd, North York, Ontario, M2J3B6
Dallington Public School
Elementary school · Grades JK-5
Toronto DSB
18 Dallington Dr, North York, Ontario, M2J2G3
North East Secondary Alternative School
Secondary school · Grades 9-12
Toronto DSB
2900 Don Mills Rd, Toronto, Ontario, M2J3B6
Woodbine Middle School
Elementary school · Grades 6-8
Toronto DSB
2900 Don Mills Rd, Toronto, Ontario, M2J3B6
Don Valley Middle School
Elementary school · Grades 6-8
Toronto DSB
3100 Don Mills Rd, Toronto, Ontario, M2J3C3
Proximity does not guarantee enrollment eligibility. Verify attendance boundaries and admission requirements with the relevant school board before making a decision.
Estimate Tool
Estimate monthly principal and interest, then add common carrying costs for a clearer planning number.
Down Payment
$237,600
Mortgage Amount
$950,400
Principal + Interest
$5,495 / mo
5-Year Term Payments
$329,712
Estimated Monthly Carrying Cost
$6,145
Includes principal, interest, property tax, condo fees, and heating estimates.
This is a planning estimate only. It excludes mortgage insurance, lender qualification rules, legal fees, insurance, utilities beyond heating, and other closing or ownership costs.
Helpful Guide
If you are planning a purchase, it helps to understand the buyer process and keep your financing and closing documents organized.
Similar Homes Nearby