
Toronto
Detached in Toronto
$999,000
11 CHELSEA DRIVE, Toronto, M8W4R5
MLS Number: W13840664
Beds
3
Baths
2
Listing
For Sale
Type
Detached
Square Feet
1,100 - 1,500
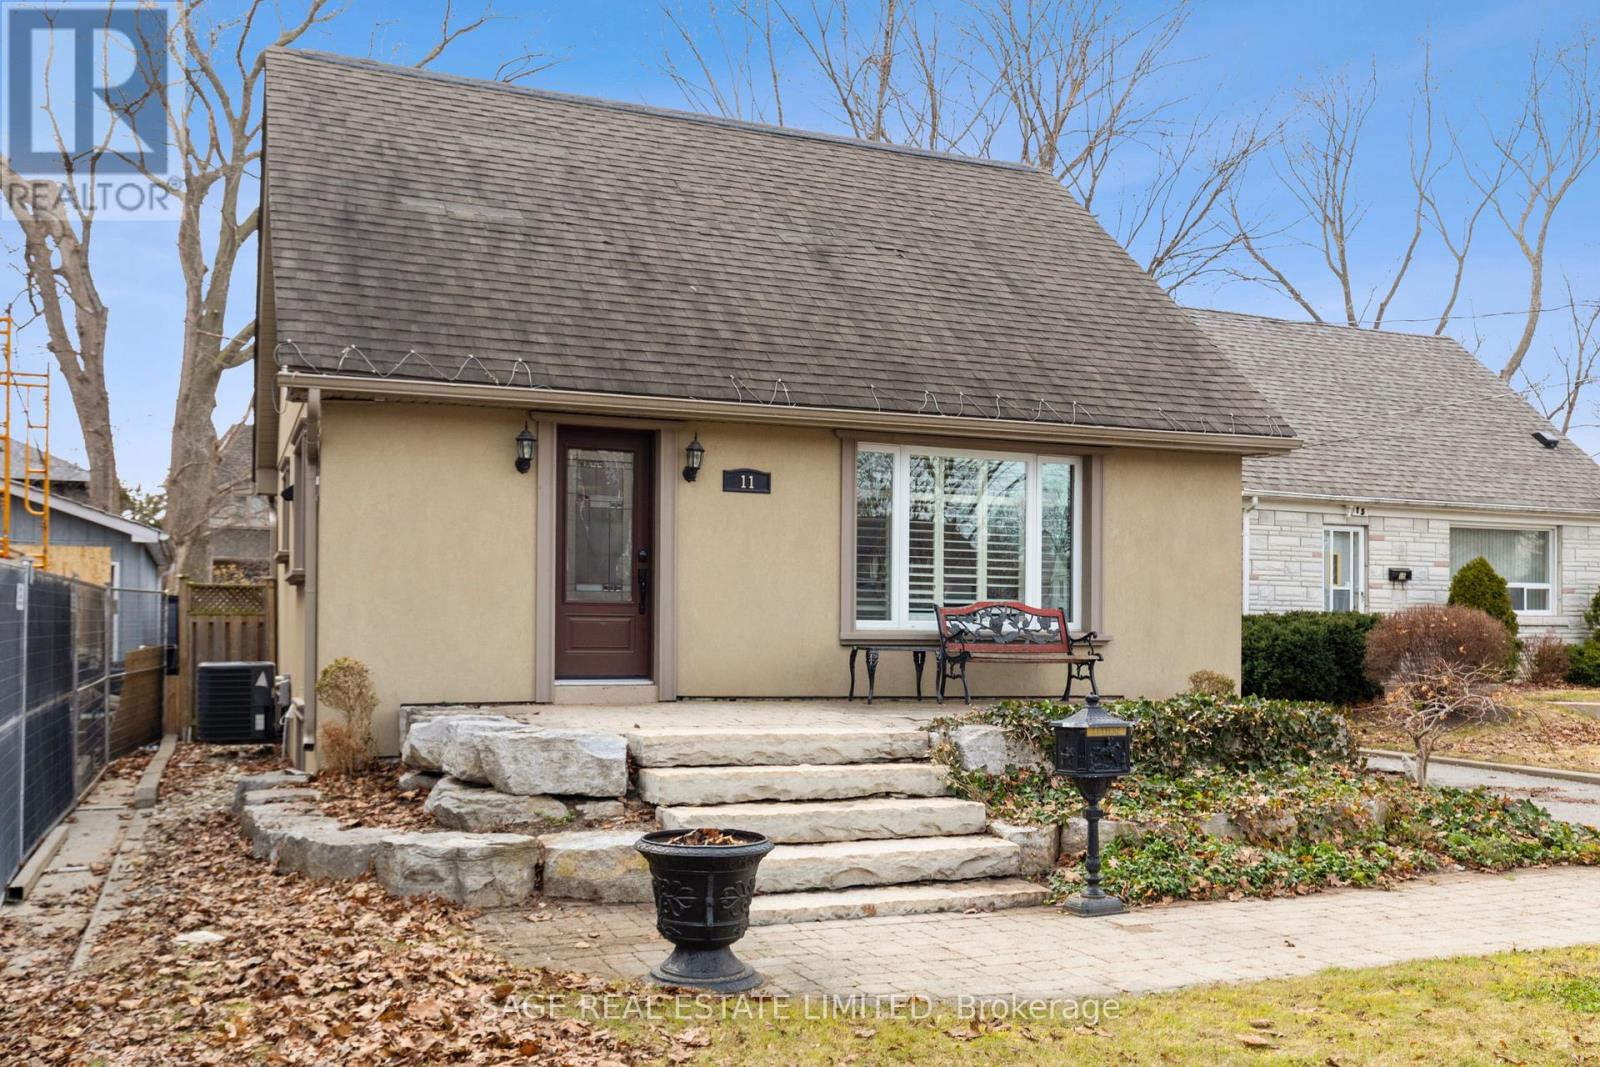
Tucked into a quiet cul-de-sac, this 3-bedroom, 2-bath 1-storey sits on a generous lot and offers real potential-whether you're looking to move in, renovate, or build new. Set among wide, tree-lined streets, the neighbourhood is in the midst of transformation, with original homes being updated and striking new builds redefining the streetscape. Inside, two spacious bedrooms upstairs feature original hardwood that brings warmth and character you just can't replicate. Large windows fill each room with natural light, creating bright, inviting spaces throughout. On the main floor, the third bedroom just off the living room is framed by French doors-adding a touch of charm and flexibility. Parking is a standout: a private drive for four plus a detached one-car garage-5 cars... FIVE. All set on a lot that gives you room to think bigger.Enjoy a short walk to the trails of Etobicoke Creek and nearby baseball diamonds. Quick trips to Farm Boy and the shops and restaurants along Lakeshore make everyday living easy. Live everyone's dream of easy daily drop-offs-just a two-minute walk to the local French and English program school, part of the Alderwood Centre alongside the Toronto Public Library, Parks and Recreation, and Alderwood Action Daycare-creating a true hub for families in the neighbourhood. Long Branch GO and Toronto Golf Club are both just minutes away. Big lot, quiet setting, real upside-this is Alderwood at its best.
Location
View this property on the map
11 CHELSEA DRIVE, Toronto, M8W4R5
Nearby Schools
Schools near 11 CHELSEA DRIVE
Distances are measured in a straight line from this property.
Sir Adam Beck Junior School
Elementary school · Grades JK-5
Toronto DSB
544 Horner Ave, Etobicoke, Ontario, M8W2C2
St Ambrose Catholic School
Elementary school · Grades JK-8
Toronto CDSB
20 Coules Crt, Toronto, Ontario, M8W2N9
Lanor Junior Middle School
Elementary school · Grades JK-8
Toronto DSB
450 Lanor Ave, Etobicoke, Ontario, M8W2S1
École élémentaire Micheline-Saint-Cyr
Elementary school · Grades JK-6
CS Viamonde
85 Forty First Street, Etobicoke, Ontario, M8W3P1
James S Bell Junior Middle School
Elementary school · Grades JK-8
Toronto DSB
90 Thirty First St, Etobicoke, Ontario, M8W3E9
Lakeshore Collegiate Institute
Secondary school · Grades 9-12
Toronto DSB
350 Kipling Ave, Etobicoke, Ontario, M8V3L1
Twentieth Street Junior School
Elementary school · Grades JK-5
Toronto DSB
3190 Lake Shore Blvd W, Etobicoke, Ontario, M8V1L8
The Holy Trinity Catholic School
Elementary school · Grades JK-8
Toronto CDSB
6 Colonel Samuel Smith Park Drive, Toronto, Ontario, M8V4B7
Proximity does not guarantee enrollment eligibility. Verify attendance boundaries and admission requirements with the relevant school board before making a decision.
Estimate Tool
Mortgage Payment Calculator
Estimate monthly principal and interest, then add common carrying costs for a clearer planning number.
Down Payment
$199,800
Mortgage Amount
$799,200
Principal + Interest
$4,621 / mo
5-Year Term Payments
$277,258
Estimated Monthly Carrying Cost
$5,271
Includes principal, interest, property tax, condo fees, and heating estimates.
This is a planning estimate only. It excludes mortgage insurance, lender qualification rules, legal fees, insurance, utilities beyond heating, and other closing or ownership costs.
Helpful Guide
Buying advice and document help
If you are planning a purchase, it helps to understand the buyer process and keep your financing and closing documents organized.
Similar Homes Nearby