
Toronto
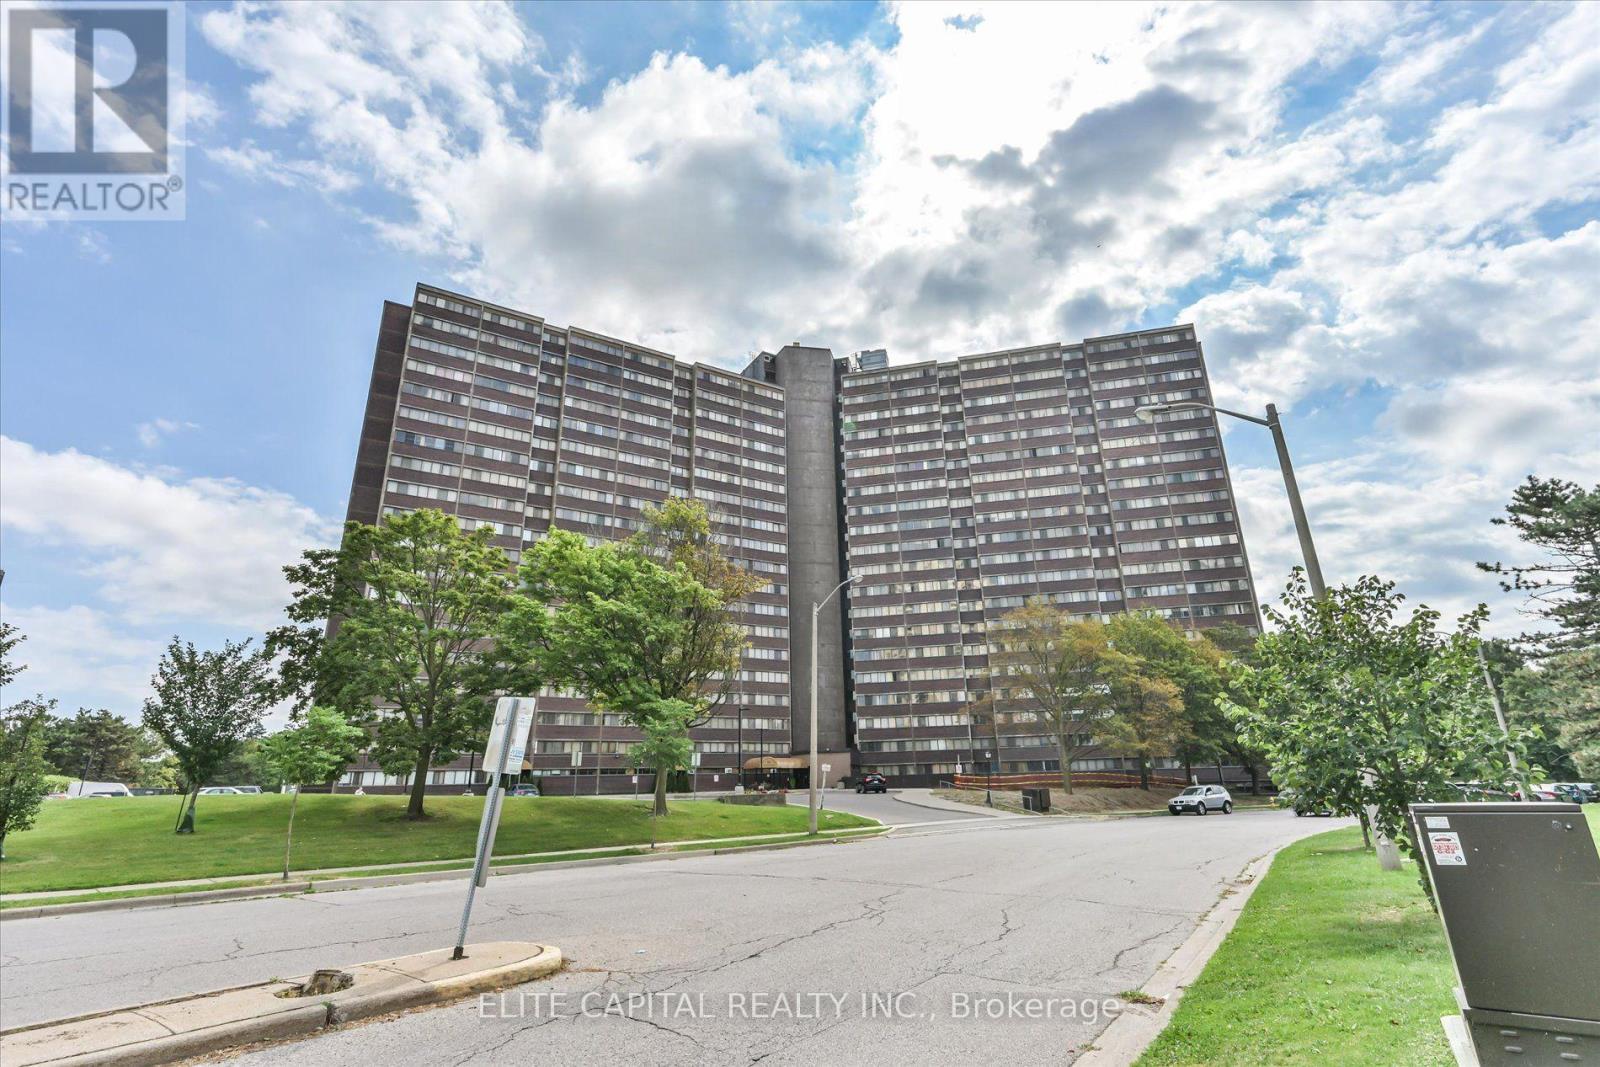
Condo in Toronto
$500,000
#1710 - 11 WINCOTT DRIVE, Toronto, M9R2R9
MLS Number: W13682146
Beds
3
Baths
2
Listing
For Sale
Type
Condo
Square Feet
1,400 - 1,599
Great Opportunity For First Time Home Buyers. This 3 Br Unit Has 2 Levels And Plenty Of Space To Entertain your guests. Open Concept Living Space W/Walkout To Spacious Balcony Overlooking Wooded Walking Trails & Unobstructed South View Of Toronto's Skyline, CN tower, Underground Parking Spot And A Balcony Which Allows Bbq! Building Amenities Include Security, Indoor Pool(currently under renovation), Party Room , updated kitchen, renovated bathrooms. Laminate floors on all levels and wood stairs. Close To Schools, Parks, Groceries, Pharmacy, Hwy 401& 427 Maintenance Includes All Utilities Water & Internet,Cable are INCLUDED in monthly fees And Amenities
Location
View this property on the map
#1710 - 11 WINCOTT DRIVE, Toronto, M9R2R9
Estimate Tool
Mortgage Payment Calculator
Estimate monthly principal and interest, then add common carrying costs for a clearer planning number.
Down Payment
$100,000
Mortgage Amount
$400,000
Principal + Interest
$2,313 / mo
5-Year Term Payments
$138,768
Estimated Monthly Carrying Cost
$2,963
Includes principal, interest, property tax, condo fees, and heating estimates.
This is a planning estimate only. It excludes mortgage insurance, lender qualification rules, legal fees, insurance, utilities beyond heating, and other closing or ownership costs.
Helpful Guide
Buying advice and document help
If you are planning a purchase, it helps to understand the buyer process and keep your financing and closing documents organized.
Similar Homes Nearby