
Toronto
Condo in Toronto
$469,900
1208 - 11 WINCOTT DRIVE, Toronto, M9R2R9
MLS Number: W14130028
Beds
3
Baths
2
Listing
For Sale
Type
Condo
Square Feet
1,400 - 1,599
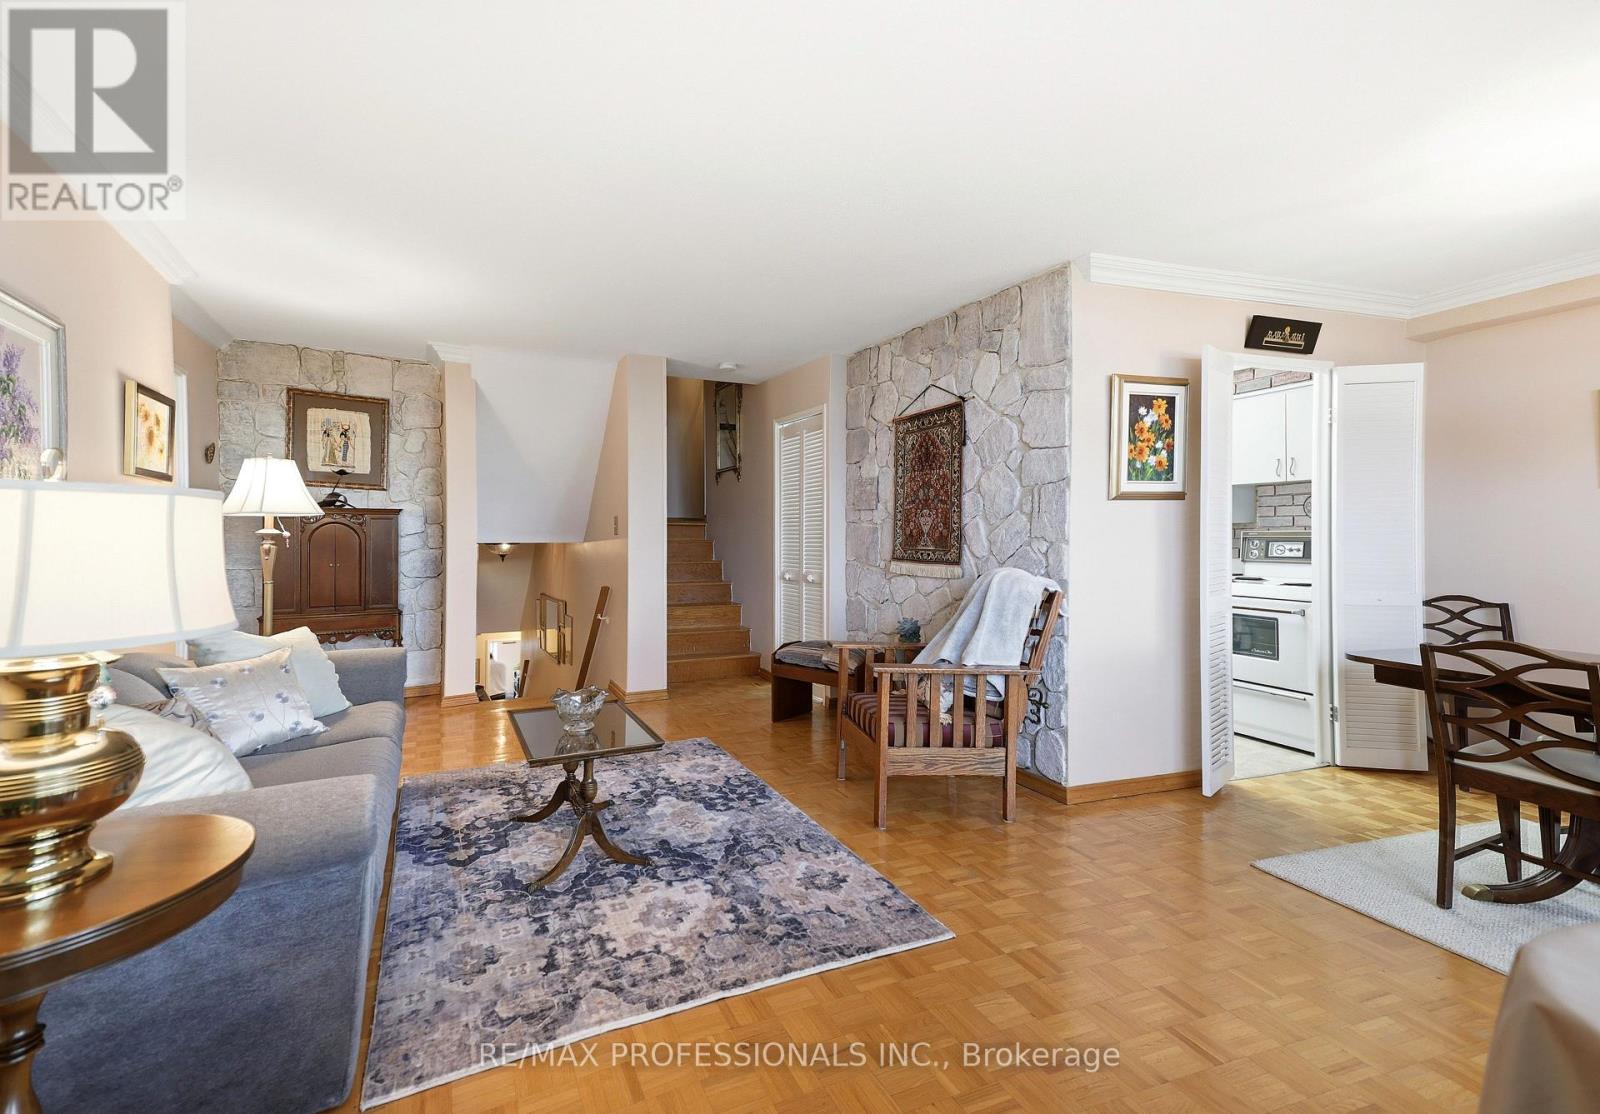
This is more than just another condo in the sky; it's a home with character, space, and spectacular views. Offering approximately 1,400 square feet of thoughtfully designed living space, this unique multi-level residence is ideal for families seeking room to grow. Enjoy a front-row seat to lush greenspace and the sparkling Toronto skyline. Step into a welcoming foyer with plenty of room for all your coats and shoes. Half a flight down, the huge main level unfolds with generous living and dining spaces that open onto a wide east-facing balcony perfect for your plants, and an ideal spot to enjoy your morning coffee as the sun rises over the city. Just off the living area, a spacious third bedroom offers exceptional flexibility as a guest room, playroom, family room, or dedicated home office, complete with both a walk-in closet and an additional linen closet. On the lower level, the primary and second bedrooms provide a peaceful retreat, filled with warm afternoon light from their western exposure. Designed for comfortable everyday living, this home features a smart multi-level layout, abundant storage with a 4'x8' ensuite storage room on the lower level, and closets at every turn. With the spacious feel of a townhouse, the ease of condo living, and breathtaking park and skyline views, it's the perfect place for a growing family to call home.
Location
View this property on the map
1208 - 11 WINCOTT DRIVE, Toronto, M9R2R9
Nearby Schools
Schools near 1208 - 11 WINCOTT DRIVE
Distances are measured in a straight line from this property.
Kingsview Village Junior School
Elementary school · Grades JK-5
Toronto DSB
1 York Rd, Etobicoke, Ontario, M9R3C8
St Maurice Catholic School
Elementary school · Grades JK-8
Toronto CDSB
45 Kingsview Blvd, Toronto, Ontario, M9R1T7
Westway Junior School
Elementary school · Grades JK-5
Toronto DSB
25 Poynter Dr, Etobicoke, Ontario, M9R1K8
Dante Alighieri Academy
Secondary school · Grades 9-12
Toronto CDSB
2 St. Andrews Blvd., Etobicoke, Ontario, M9R1V8
School of Experiential Education
Secondary school · Grades 9-12
Toronto DSB
40 McArthur St, Toronto, Ontario, M9P3M7
Valleyfield Junior School
Elementary school · Grades JK-6
Toronto DSB
35 Saskatoon Dr, Etobicoke, Ontario, M9P2E8
École élémentaire Félix-Leclerc
Elementary school · Grades JK-6
CS Viamonde
50 Celestine promenade, Etobicoke, Ontario, M9R3N3
Transfiguration of our Lord Catholic School
Elementary school · Grades JK-8
Toronto CDSB
55 Ludstone Dr, Toronto, Ontario, M9R2J2
Proximity does not guarantee enrollment eligibility. Verify attendance boundaries and admission requirements with the relevant school board before making a decision.
Estimate Tool
Mortgage Payment Calculator
Estimate monthly principal and interest, then add common carrying costs for a clearer planning number.
Down Payment
$93,980
Mortgage Amount
$375,920
Principal + Interest
$2,174 / mo
5-Year Term Payments
$130,414
Estimated Monthly Carrying Cost
$2,824
Includes principal, interest, property tax, condo fees, and heating estimates.
This is a planning estimate only. It excludes mortgage insurance, lender qualification rules, legal fees, insurance, utilities beyond heating, and other closing or ownership costs.
Helpful Guide
Buying advice and document help
If you are planning a purchase, it helps to understand the buyer process and keep your financing and closing documents organized.
Similar Homes Nearby