
Toronto
Semi-Detached in Toronto
$1,275,000
112 MARIA STREET, Toronto, M6P1W4
MLS Number: W13868834
Beds
3
Baths
3
Listing
For Sale
Type
Semi-Detached
Square Feet
1,100 - 1,500
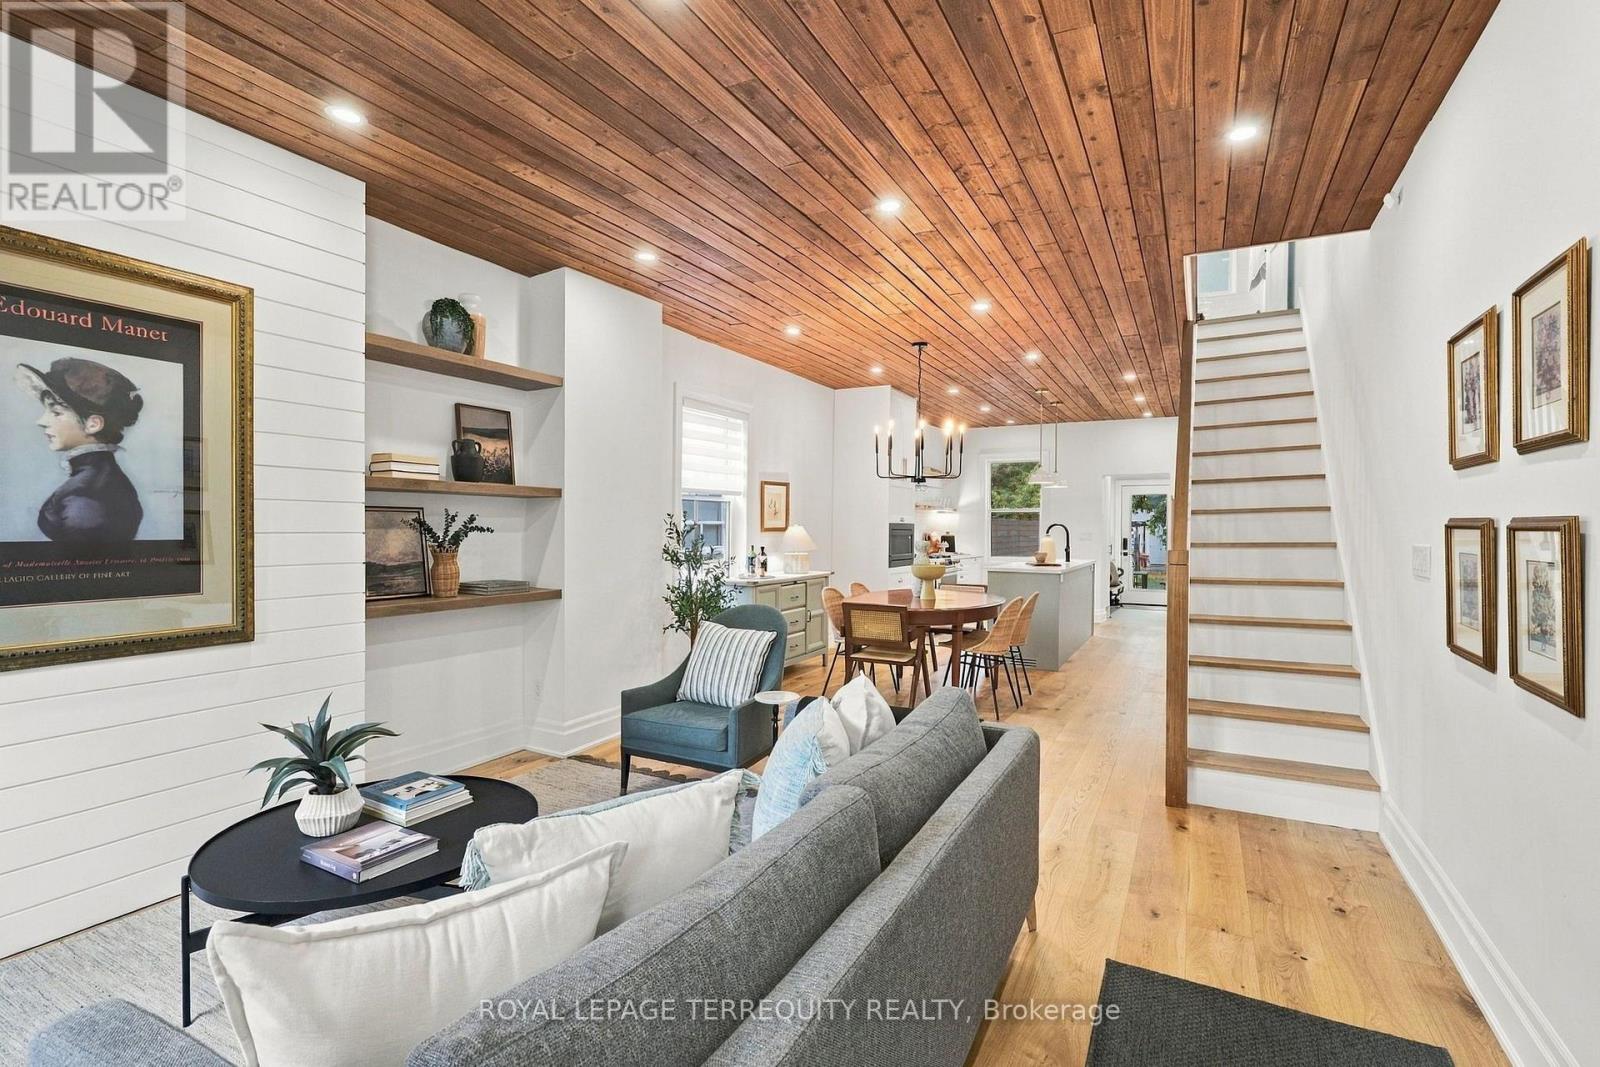
You've done the smaller home. Now you're ready for more. More space to gather. More room to grow. More summer nights outside. More storage. More breathing room. And, perhaps most importantly, a home where the hard work has already been done. Welcome to 112 Maria St., a bright, beautifully reimagined century home designed for the way life is lived now. The open-concept main floor makes everyday family life feel effortless and entertaining feel natural, anchored by a gorgeous, light-filled kitchen with abundant storage, generous prep space and an easy connection to the rest of the home. Upstairs, three bright bedrooms offer excellent storage and comfortable, functional spaces for a growing family. Downstairs, the fully finished, full-height lower level adds meaningful living space, complete with a new three-piece bathroom, a beautiful laundry room and even more storage. And then there's the backyard. On an exceptionally deep 152-foot lot, there's room for the BBQ, patio dinners, kids at play, dogs on the run, evenings around the fire pit and a shed tucked at the back - the kind of outdoor space that changes how you live in the city. This home has supported a rich, full family life - and now it's ready to do the same for someone new. All of this in the Junction, surrounded by great coffee, restaurants, parks, schools and the kind of neighbourhood people move west for. Move in. Exhale. Start living.
Location
View this property on the map
112 MARIA STREET, Toronto, M6P1W4
Nearby Schools
Schools near 112 MARIA STREET
Distances are measured in a straight line from this property.
Annette Street Junior and Senior Public School
Elementary school · Grades JK-8
Toronto DSB
265 Annette St, Toronto, Ontario, M6P1R3
High Park Alternative School Junior
Elementary school · Grades JK-8
Toronto DSB
265 Annette St, Toronto, Ontario, M6P1R3
St Cecilia Catholic School
Elementary school · Grades JK-8
Toronto CDSB
355 Annette St, Toronto, Ontario, M6P1R3
Humberside Collegiate Institute
Secondary school · Grades 9-12
Toronto DSB
280 Quebec Ave, Toronto, Ontario, M6P2V3
King George Junior Public School
Elementary school · Grades JK-6
Toronto DSB
25 Rexford Rd, York, Ontario, M6S2M2
James Culnan Catholic School
Elementary school · Grades JK-8
Toronto CDSB
605 Willard Ave, Toronto, Ontario, M6S3S1
Harwood Public School
Elementary school · Grades JK-8
Toronto DSB
50 Leigh St, York, Ontario, M6N3X3
Western Technical & Commercial School
Secondary school · Grades 9-12
Toronto DSB
125 Evelyn Cres, Toronto, Ontario, M6P3E3
Proximity does not guarantee enrollment eligibility. Verify attendance boundaries and admission requirements with the relevant school board before making a decision.
Estimate Tool
Mortgage Payment Calculator
Estimate monthly principal and interest, then add common carrying costs for a clearer planning number.
Down Payment
$255,000
Mortgage Amount
$1,020,000
Principal + Interest
$5,898 / mo
5-Year Term Payments
$353,858
Estimated Monthly Carrying Cost
$6,548
Includes principal, interest, property tax, condo fees, and heating estimates.
This is a planning estimate only. It excludes mortgage insurance, lender qualification rules, legal fees, insurance, utilities beyond heating, and other closing or ownership costs.
Helpful Guide
Buying advice and document help
If you are planning a purchase, it helps to understand the buyer process and keep your financing and closing documents organized.
Similar Homes Nearby