
Aurora
Detached in Aurora
$1,780,000
112 TYLER STREET, Aurora, L4G2N3
MLS Number: N13853242
Beds
4
Baths
5
Listing
For Sale
Type
Detached
Square Feet
3,000 - 3,500
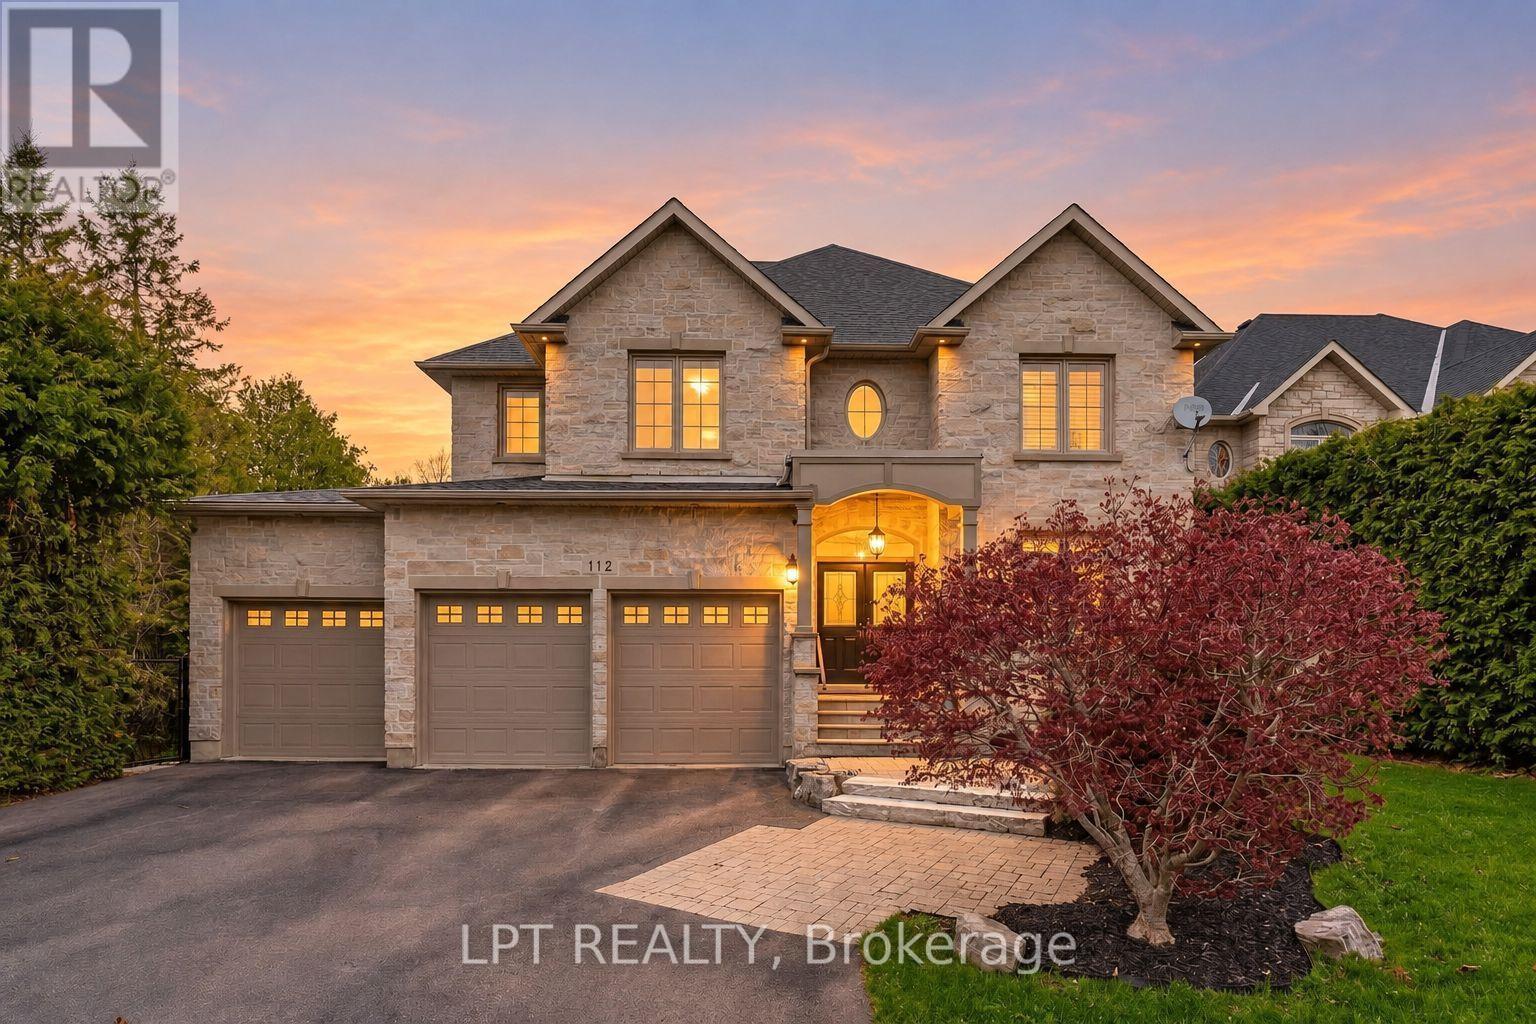
Welcome To 112 Tyler St. Offering Privacy And Accessibility In A Sought-After Neighbourhood In The Heart Of Aurora. This 2-Storey Home Has A Finished Walk-Out Basement, Is Carpet Free, Has An Open Concept Kitchen And Family Room With A Gas Fireplace, Living And Dining Room With Hardwood Flooring, Coffered Ceiling And California Shutters. Interior Access To Garage Via Mudroom. 2nd Floor Laundry Room. Large Primary Bedroom With His And Her Walk-In Closets And A 5-Piece Spa Like Ensuite. 2nd Bedroom With 4-Piece Ensuite. Bedrooms 3 & 4 Have A 4-Piece Jack And Jill Bathroom. Enjoy Your Morning Coffee On The Upper Deck From The Eat-In Kitchen Overlooking The Private Backyard. Finished Walk-Out Basement Has A 3-Piece Bathroom, 2 Sets Of French Doors To Rear Patio And Gas Fireplace In The Rec Room. This Aurora Village Beauty Is Close To Schools, Grocery Stores, Shops On Yonge Street, Public Transit, Go-Station And The High Ranking School - St. Andrew's College. This Is A Unique Chance To Own A Luxury Home In One Of Auroras Finest Enclaves.
Location
View this property on the map
112 TYLER STREET, Aurora, L4G2N3
Nearby Schools
Schools near 112 TYLER STREET
Distances are measured in a straight line from this property.
Wellington Public School
Elementary school · Grades JK-8
York Region DSB
125 Wellington St W, Aurora, Ontario, L4G2P3
Aurora High School
Secondary school · Grades 9-12
York Region DSB
155 Wellington St W, Aurora, Ontario, L4G2P4
Aurora Heights Public School
Elementary school · Grades JK-8
York Region DSB
85 Tecumseh Dr, Aurora, Ontario, L4G2X5
Our Lady of Grace Catholic Elementary School
Elementary school · Grades JK-8
York CDSB
120 Aurora Heights Dr, Aurora, Ontario, L4G6C4
Devins Drive Public School
Elementary school · Grades JK-8
York Region DSB
70 Devins Dr, Aurora, Ontario, L4G2Z4
ACCESS Program
Secondary school · Grades 9-12
York Region DSB
39 Dunning Avenue, Aurora, Ontario, L4G1A2
ÉÉC Saint-Jean
Elementary school · Grades JK-6
CS catholique MonAvenir
90 Walton promenade, Aurora, Ontario, L4G3K4
Lester B Pearson Public School
Elementary school · Grades 1-8
York Region DSB
15 Odin Cres, Aurora, Ontario, L4G3T3
Proximity does not guarantee enrollment eligibility. Verify attendance boundaries and admission requirements with the relevant school board before making a decision.
Estimate Tool
Mortgage Payment Calculator
Estimate monthly principal and interest, then add common carrying costs for a clearer planning number.
Down Payment
$356,000
Mortgage Amount
$1,424,000
Principal + Interest
$8,234 / mo
5-Year Term Payments
$494,013
Estimated Monthly Carrying Cost
$8,884
Includes principal, interest, property tax, condo fees, and heating estimates.
This is a planning estimate only. It excludes mortgage insurance, lender qualification rules, legal fees, insurance, utilities beyond heating, and other closing or ownership costs.
Helpful Guide
Buying advice and document help
If you are planning a purchase, it helps to understand the buyer process and keep your financing and closing documents organized.
Similar Homes Nearby