
Vaughan
Semi-Detached in Vaughan
$1,249,900
114 BELLINI AVENUE, Vaughan, L4H0R7
MLS Number: N13874150
Beds
4
Baths
4
Listing
For Sale
Type
Semi-Detached
Square Feet
2,000 - 2,500
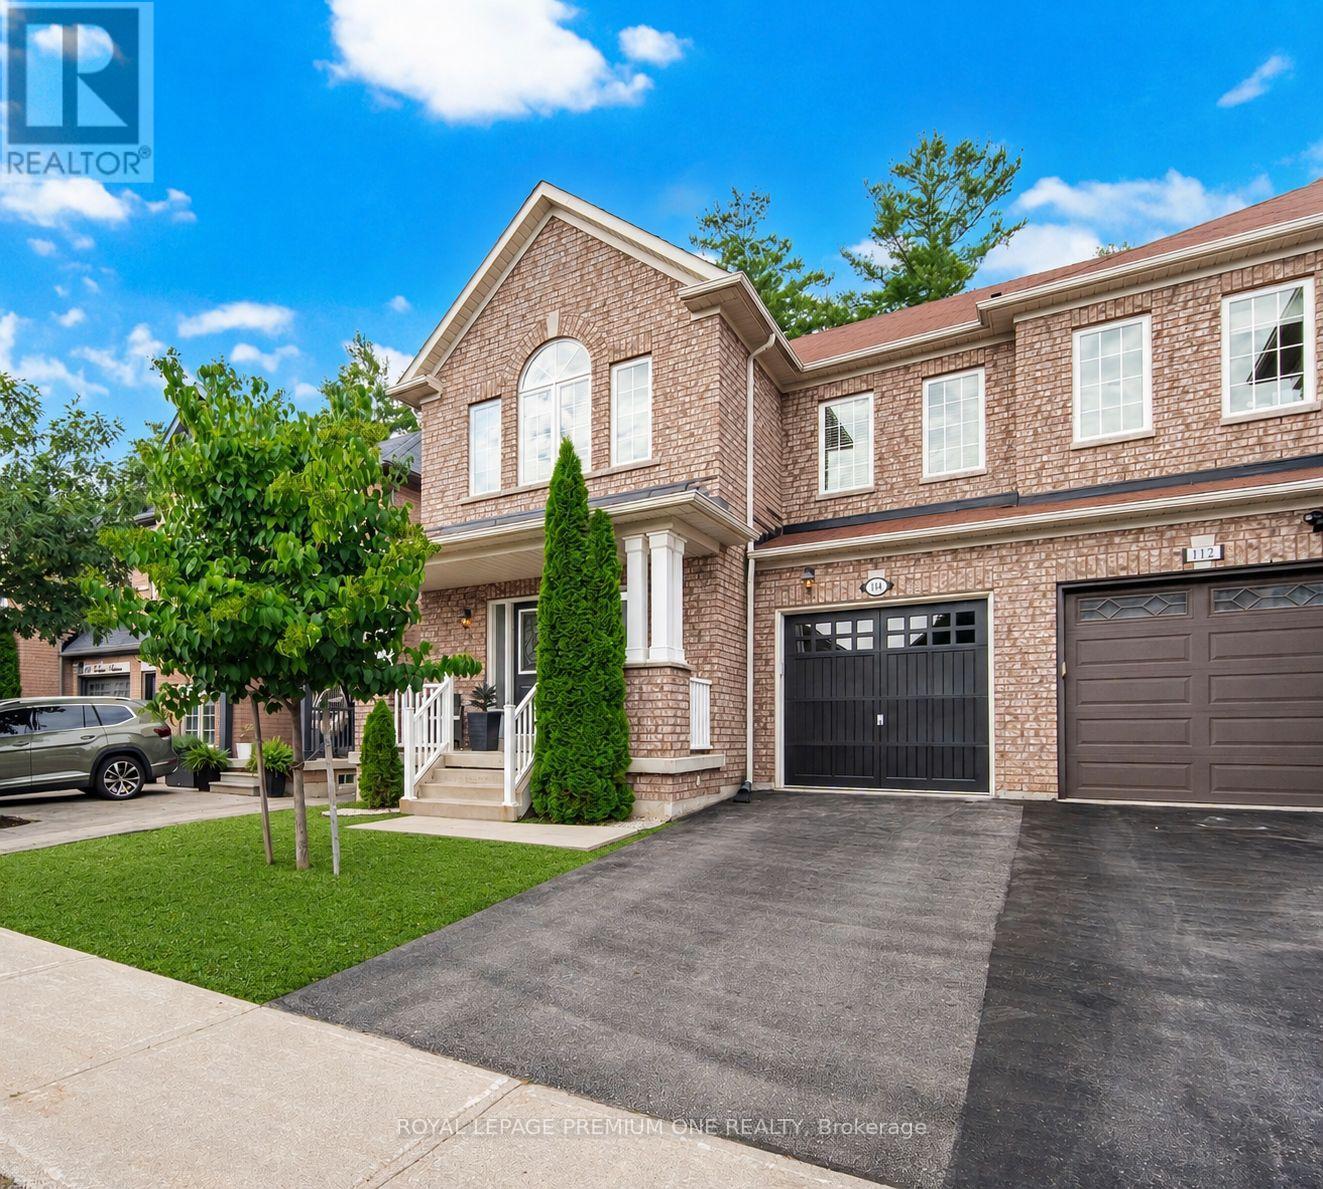
Welcome to this truly rare find! Located on a quiet family friendly street with a premium private lot backing onto natural green space, in the highly sought after area of Vellore Village! Offering one of the largest semis in the area, with 2185 sq ft of above ground space and over 3000 sq ft of total living space. This spacious 4-bedroom home includes 9 ft ceilings on main, large open concept kitchen with an abundance of counter and cabinet space, stainless steel appliances, cozy family room area with gas fireplace, hardwood flooring throughout main and second level, iron staircase pickets, main floor pot lights and updated laundry room with garage access. Second level includes 4 generous sized bedrooms, offering flexibility for larger families, guest room or home office use. The professionally finished basement includes, Luxury Vinyl flooring, modern 3pc bath, great storage areas and open concept recreation room with a beautiful feature wall including electric fireplace! The space provides great additional family living space, or potential in-law use. Step out into your fully landscaped and private yard, with professionally installed interlock patio, ideal for those looking for a peaceful retreat and also for those who love to entertain! Conveniently located near top rated schools, parks, highways, hospital, shopping and all the amenities one could ask for when searching for a home. A fantastic opportunity to own a beautiful move in ready home that can cater to both families and empty nesters in one of Vaughan's most desirable neighbourhoods
Location
View this property on the map
114 BELLINI AVENUE, Vaughan, L4H0R7
Nearby Schools
Schools near 114 BELLINI AVENUE
Distances are measured in a straight line from this property.
Pierre Berton Public School
Elementary school · Grades JK-8
York Region DSB
470 Via Campanile, Vaughan, Ontario, L4H0X9
Fossil Hill Public School
Elementary school · Grades JK-8
York Region DSB
2 Firenza Rd, Woodbridge, Ontario, L4H2P5
St Veronica Catholic Elementary School
Elementary school · Grades JK-8
York CDSB
171 Maria Antonia Road, Woodbridge, Ontario, L4H2S8
St Michael the Archangel Catholic Elementary School
Elementary school · Grades JK-8
York CDSB
161 Via Campanile, Vaughan, Ontario, L4H3J8
Tommy Douglas Secondary School
Secondary school · Grades 9-12
York Region DSB
4020 Major Mackenzie Dr, Woodbridge, Ontario, L4H4E9
St Agnes of Assisi Catholic Elementary School
Elementary school · Grades JK-8
York CDSB
120 La Rocca Ave, Woodbridge, Ontario, L4H2A9
St Jean de Brebeuf Catholic High School
Secondary school · Grades 9-12
York CDSB
2 Davos Rd, Woodbridge, Ontario, L4H2Y1
Vellore Woods Public School
Elementary school · Grades JK-8
York Region DSB
115 Starling Blvd, Woodbridge, Ontario, L4H2T9
Proximity does not guarantee enrollment eligibility. Verify attendance boundaries and admission requirements with the relevant school board before making a decision.
Estimate Tool
Mortgage Payment Calculator
Estimate monthly principal and interest, then add common carrying costs for a clearer planning number.
Down Payment
$249,980
Mortgage Amount
$999,920
Principal + Interest
$5,782 / mo
5-Year Term Payments
$346,892
Estimated Monthly Carrying Cost
$6,432
Includes principal, interest, property tax, condo fees, and heating estimates.
This is a planning estimate only. It excludes mortgage insurance, lender qualification rules, legal fees, insurance, utilities beyond heating, and other closing or ownership costs.
Helpful Guide
Buying advice and document help
If you are planning a purchase, it helps to understand the buyer process and keep your financing and closing documents organized.
Similar Homes Nearby