
Toronto
Detached in Toronto
$3,588,000
116 ELMCREST ROAD, Toronto, M9C3R9
MLS Number: W13858510
Beds
4
Baths
5
Listing
For Sale
Type
Detached
Square Feet
3,000 - 3,500
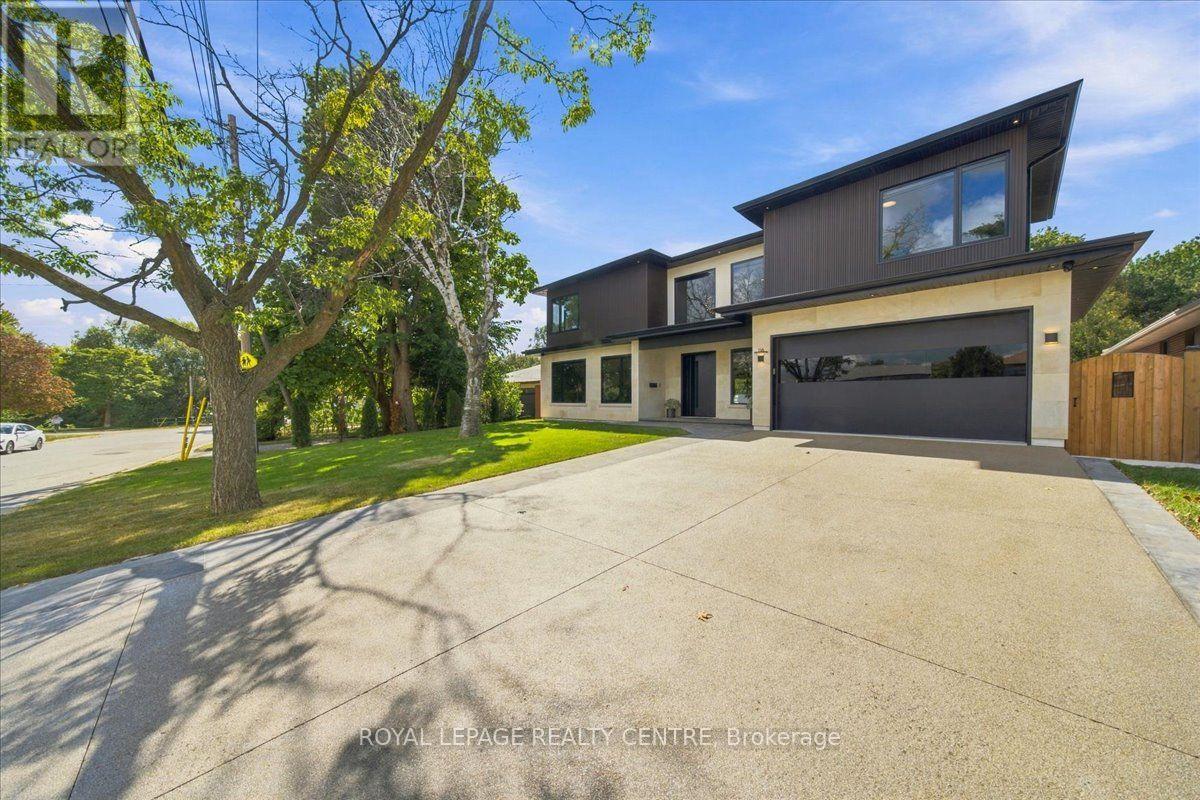
Look No Further! Welcome To 116 Elmcrest Road, A Modern Custom Home Situated On A Premium 65 X 155 Ft In Etobicoke's Sought-After Eringate-Centennial-West Deane Neighbourhood. Positioned On Toronto's Vibrant Western Edge, This Prime Location Puts Lush Green Spaces, World-Class Sports Facilities, Shopping & Major Transit Routes Right At Your Doorstep. This Home Features Over 4750 SqFt Of Modern Luxury Living. Ostaco Prism Black Windows. Crafted With Top-Tier Finishes, The Main Level Boasts 9ft Smooth Ceilings, 7" Santorini Hardwood Floors, And A Stunning Foyer Featuring Patagonia Quartzite, Italian Light Fixtures, And A White Oak Mono-Beam Staircase With Glass Railings And Tread Lighting. The Heart Of The Home Is A Chef's Kitchen With Custom Carini Walnut And Soft-Touch Black Cabinetry, Illuminated Cristallo Quartzite Backsplash, Black Tempest Leather Slab Island, And Built-In Premium Appliances Including A Fulgor Milano Espresso Maker. Relax In The Spacious Living Room O/Looking The Oversized Backyard And Centered Around A 2-Sided 360-Degree Dimplex Opti-Myst Electric Fireplace And An 85" Tv. The Main Floor Also Offers A Mudroom/Laundry With A Pet Shower, Custom Cabinetry, And A Sleek Powder Room With Radiant Heated Floors. Upstairs, Find 9ft Ceilings, 4 Spacious Bedrooms With Large Closets & Organizers, Second-Floor Laundry, And 3 Spa-Like Baths With Radiant Heated Floors, Wall-Mount Toilets, And Led Anit-Fog Mirrors. The Primary Suite Features A Luxury Ensuite With Tenzo Italian Fixtures And Custom Vanity. The W/O Basement Features About 8ft Ceilings, Rough-In For A Kitchen, Rough-In For Wiring For A Home Theater/Golf Simulator, A Brick Veneer Wine Cellar With Cedar Shelving And A Hidden Crawl Space For Extra Storage. Outdoors, Enjoy An Indiana Limestone & Stucco Exterior, A Large Wooden Deck, Rustic Covered Under-Deck Patio, Gas Fireplace With Bbq Hookup, Irrigation System, & A 121-Jet Oxford Spa Jacuzzi. A True Masterpiece Of Modern Elegance! Don't Miss!
Location
View this property on the map
116 ELMCREST ROAD, Toronto, M9C3R9
Nearby Schools
Schools near 116 ELMCREST ROAD
Distances are measured in a straight line from this property.
Mill Valley Junior School
Elementary school · Grades JK-5
Toronto DSB
411 Mill Rd, Etobicoke, Ontario, M9C1Y9
Seneca School
Elementary school · Grades JK-8
Toronto DSB
580 Rathburn Rd, Etobicoke, Ontario, M9C3T3
Hollycrest Middle School
Elementary school · Grades 4-8
Toronto DSB
630 Renforth Dr, Etobicoke, Ontario, M9C2N6
Silverthorn Collegiate Institute
Secondary school · Grades 9-12
Toronto DSB
291 Mill Rd, Etobicoke, Ontario, M9C1Y5
Nativity of Our Lord Catholic School
Elementary school · Grades JK-8
Toronto CDSB
35 Saffron Cres, Toronto, Ontario, M9C3T8
Broadacres Junior Public School
Elementary school · Grades JK-5
Toronto DSB
45 Crendon Dr, Etobicoke, Ontario, M9C3G6
Wellesworth Junior School
Elementary school · Grades JK-6
Toronto DSB
225 Wellesworth Dr, Etobicoke, Ontario, M9C4S5
Michael Power/St Joseph High School
Secondary school · Grades 9-12
Toronto CDSB
105 Eringate Dr, Toronto, Ontario, M9C3Z7
Proximity does not guarantee enrollment eligibility. Verify attendance boundaries and admission requirements with the relevant school board before making a decision.
Estimate Tool
Mortgage Payment Calculator
Estimate monthly principal and interest, then add common carrying costs for a clearer planning number.
Down Payment
$717,600
Mortgage Amount
$2,870,400
Principal + Interest
$16,597 / mo
5-Year Term Payments
$995,798
Estimated Monthly Carrying Cost
$17,247
Includes principal, interest, property tax, condo fees, and heating estimates.
This is a planning estimate only. It excludes mortgage insurance, lender qualification rules, legal fees, insurance, utilities beyond heating, and other closing or ownership costs.
Helpful Guide
Buying advice and document help
If you are planning a purchase, it helps to understand the buyer process and keep your financing and closing documents organized.
Similar Homes Nearby