
Toronto
Detached in Toronto
$2,999,999
118 WARWOOD ROAD, Toronto, M9B5B7
MLS Number: W13847108
Beds
4
Baths
5
Listing
For Sale
Type
Detached
Square Feet
3,000 - 3,500
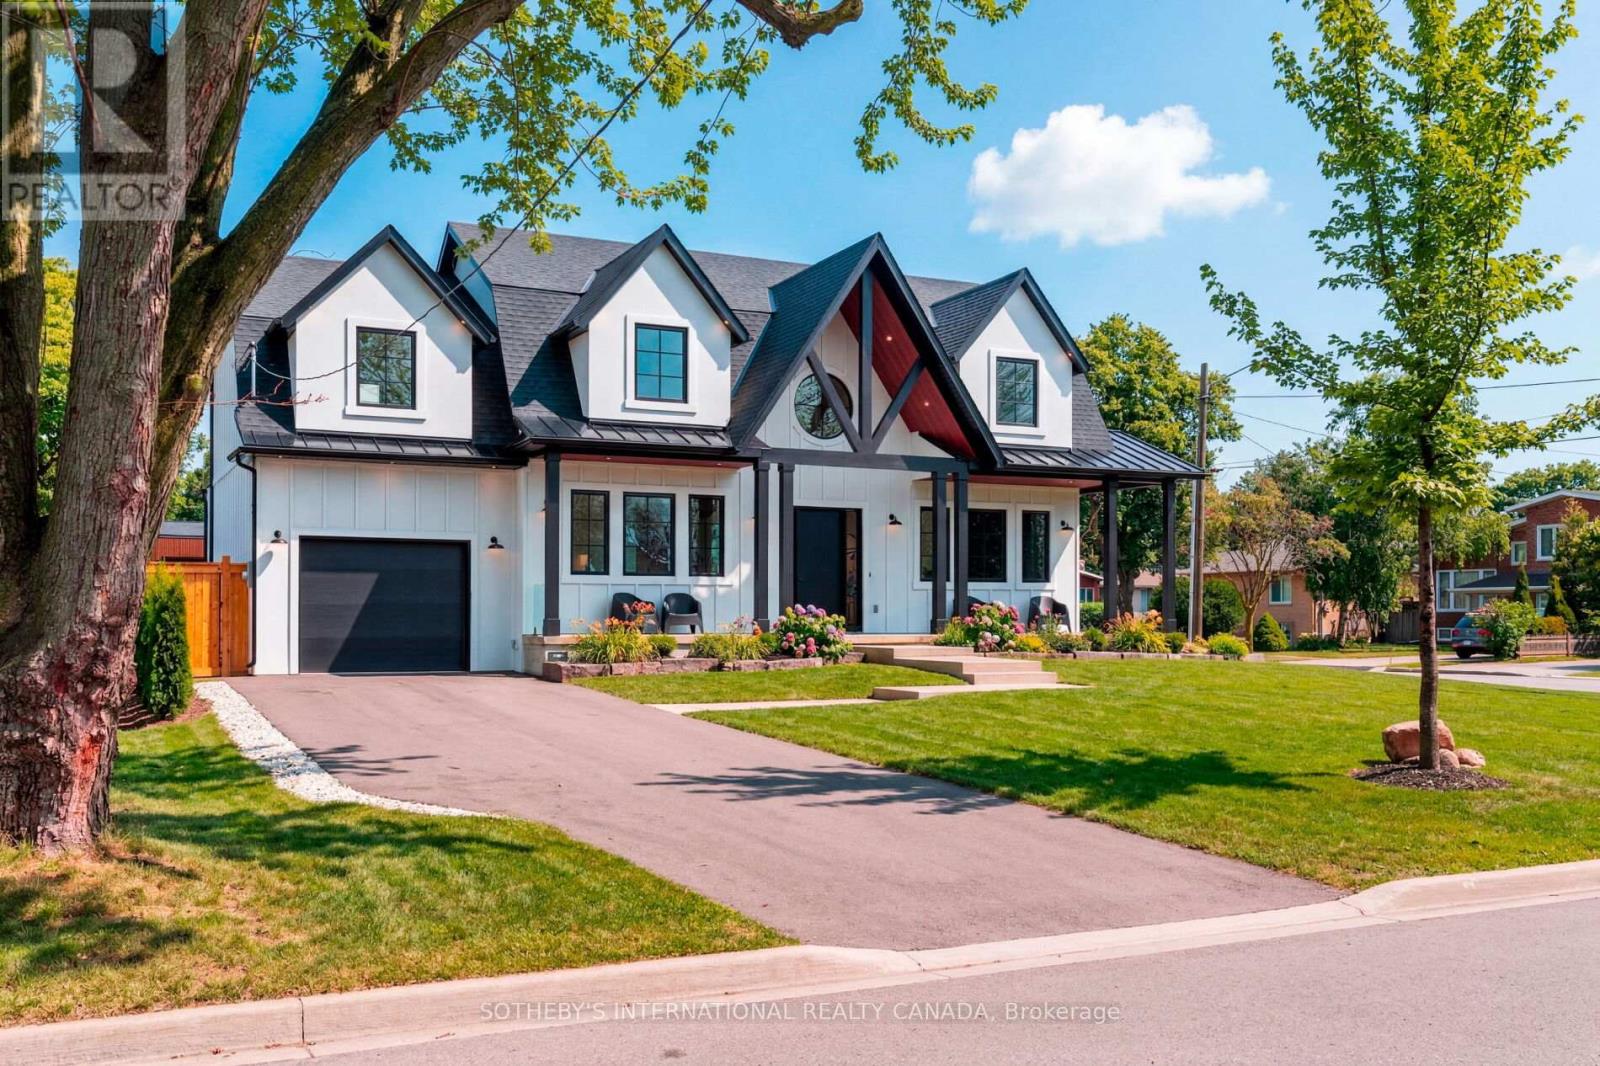
Welcome to 118 Warwood Road- a striking modern farmhouse situated on an estate size 73' x 155' lot in Etobicoke's exclusive Glen Park community. This custom rebuilt residence pairs timeless architectural design with exceptional craftsmanship and scale rarely found in the city. A wraparound front porch frames the home's impressive facade, and provides a welcoming space for conversation, relaxation, or simply appreciating the beauty of its surroundings. The interior showcases open, sunlit spaces with vaulted ceilings, a 10 foot quartz island, custom cabinetry, and a full walk-in pantry. Flooded with natural light from its large windows and dramatic sliding doors. The home offers a bright, airy ambiance year-round. Designed for entertaining and everyday luxury, the property includes a saltwater pool, new cabana, and meticulously landscaped grounds- all finished to the highest standards. Set in one of Etobicoke's most desirable neighbourhoods, Glen Park is a community defined by connection, convenience, and pride of ownership. The Glen Park Homeowners Association organizes seasonal events that foster a genuine sense of neighbourhood spirit. Families appreciate the areas top-rated schools, close-knit streets, and access to excellent amenities-from local shops and cafes to public libraries and recreational facilities. Nearby West Deane Park offers kilometers of scenic trails for walking and cycling. With Highway 427, Pearson Airport, and downtown Toronto, all within an easy reach, this location combines city accessibility with a rare sense of space and privacy. 118 Warwood Road delivers the best of Etobicoke living- a property that embodies quality, scale, and enduring style in a community where every detail contributes to an exceptional way of life. Few communities capture such a rare balance of connection, comfort, and sophistication-Glen Park stands as a place that truly enriches the lives of those who call it home.
Location
View this property on the map
118 WARWOOD ROAD, Toronto, M9B5B7
Nearby Schools
Schools near 118 WARWOOD ROAD
Distances are measured in a straight line from this property.
West Glen Junior School
Elementary school · Grades JK-5
Toronto DSB
47 Cowley Ave, Etobicoke, Ontario, M9B2E4
Burnhamthorpe Collegiate Institute
Secondary school · Grades 9-12
Toronto DSB
500 The East Mall, Etobicoke, Ontario, M9B2C4
Josyf Cardinal Slipyj Catholic School
Elementary school · Grades JK-8
Toronto CDSB
35 West Deane Park Dr, Toronto, Ontario, M9B2R5
Broadacres Junior Public School
Elementary school · Grades JK-5
Toronto DSB
45 Crendon Dr, Etobicoke, Ontario, M9C3G6
St Gregory Catholic School
Elementary school · Grades JK-8
Toronto CDSB
126 Rathburn Rd, Toronto, Ontario, M9B2K6
Nativity of Our Lord Catholic School
Elementary school · Grades JK-8
Toronto CDSB
35 Saffron Cres, Toronto, Ontario, M9C3T8
Wedgewood Junior School
Elementary school · Grades JK-5
Toronto DSB
5 Swan Ave, Etobicoke, Ontario, M9B1V1
Wellesworth Junior School
Elementary school · Grades JK-6
Toronto DSB
225 Wellesworth Dr, Etobicoke, Ontario, M9C4S5
Proximity does not guarantee enrollment eligibility. Verify attendance boundaries and admission requirements with the relevant school board before making a decision.
Estimate Tool
Mortgage Payment Calculator
Estimate monthly principal and interest, then add common carrying costs for a clearer planning number.
Down Payment
$600,000
Mortgage Amount
$2,399,999
Principal + Interest
$13,877 / mo
5-Year Term Payments
$832,606
Estimated Monthly Carrying Cost
$14,527
Includes principal, interest, property tax, condo fees, and heating estimates.
This is a planning estimate only. It excludes mortgage insurance, lender qualification rules, legal fees, insurance, utilities beyond heating, and other closing or ownership costs.
Helpful Guide
Buying advice and document help
If you are planning a purchase, it helps to understand the buyer process and keep your financing and closing documents organized.
Similar Homes Nearby