
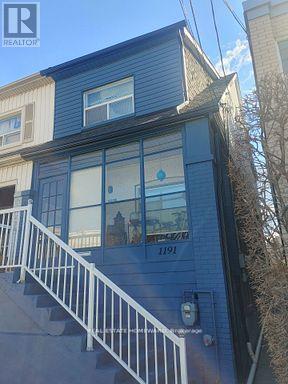
Toronto
Semi-Detached in Toronto
$949,000
1191 WOODBINE AVENUE, Toronto, M4C4E1
MLS Number: E13814224
Beds
3
Baths
3
Listing
For Lease
Type
Semi-Detached
Square Feet
700 - 1,100
Here's a turn-key investment and/or live-in opportunity; live in one unit and potentially rent out the rest! All the heavy lifting has been done! Three levels, three rented apartments, each featuring its own open concept living area / kitchen and separate bedroom. Upper unit has plate glass windows with beautiful view of backyard, and of the sunsets at the front; main floor unit has convenience of easy access to backyard, an updated kitchen, and hardwood floors; lower level unit is newly reno'd with new kitchen, including live-edge countertop, new appliances, plank flooring. Shared amenities such as laundry room with skylight, bright and leafy backyard space, enclosed front porch. Fabulous tenants are all month-to-month, but would like to stay! Currently rented for $1,600 + $1,735 + $1,735 = $5,070/mo gross. Property zoned as mixed use Residential / Commercial. Well established leafy neighbourhood offers dedicated bike path on Woodbine, Woodbine subway station, shops and cafes of Danforth Village, churches and schools only a quick 10 minute walk away, and quick access to Taylor Creek park and bike trails.
Location
View this property on the map
1191 WOODBINE AVENUE, Toronto, M4C4E1
Nearby Schools
Schools near 1191 WOODBINE AVENUE
Distances are measured in a straight line from this property.
D A Morrison Middle School
Elementary school · Grades 6-8
Toronto DSB
271 Gledhill Ave, East York, Ontario, M4C4L2
St Brigid Catholic School
Elementary school · Grades JK-8
Toronto CDSB
50 Woodmount Ave, Toronto, Ontario, M4C3X9
Gledhill Junior Public School
Elementary school · Grades JK-6
Toronto DSB
2 Gledhill Ave, Toronto, Ontario, M4C5K6
Canadian Martyrs Catholic School
Elementary school · Grades JK-8
Toronto CDSB
520 Plains Rd, Toronto, Ontario, M4C2Z1
Earl Beatty Junior and Senior Public School
Elementary school · Grades JK-8
Toronto DSB
55 Woodington Ave, Toronto, Ontario, M4C3J6
Parkside Elementary School
Elementary school · Grades JK-5
Toronto DSB
401 Cedarvale Ave, East York, Ontario, M4C4K7
East York Alternative Secondary School
Secondary school · Grades 9-12
Toronto DSB
670 Cosburn Ave, East York, Ontario, M4C2V2
R H McGregor Elementary School
Elementary school · Grades JK-5
Toronto DSB
555 Mortimer Ave, East York, Ontario, M4J2G9
Proximity does not guarantee enrollment eligibility. Verify attendance boundaries and admission requirements with the relevant school board before making a decision.
Helpful Guide
Leasing advice and rental document help
Before you apply for a rental, it helps to understand the leasing process and have your supporting documents organized.
Similar Homes Nearby