
Toronto
Detached in Toronto
$819,000
12 ADANAC DRIVE, Toronto, M1M2E4
MLS Number: E14034616
Beds
4
Baths
2
Listing
For Sale
Type
Detached
Square Feet
1,500 - 2,000
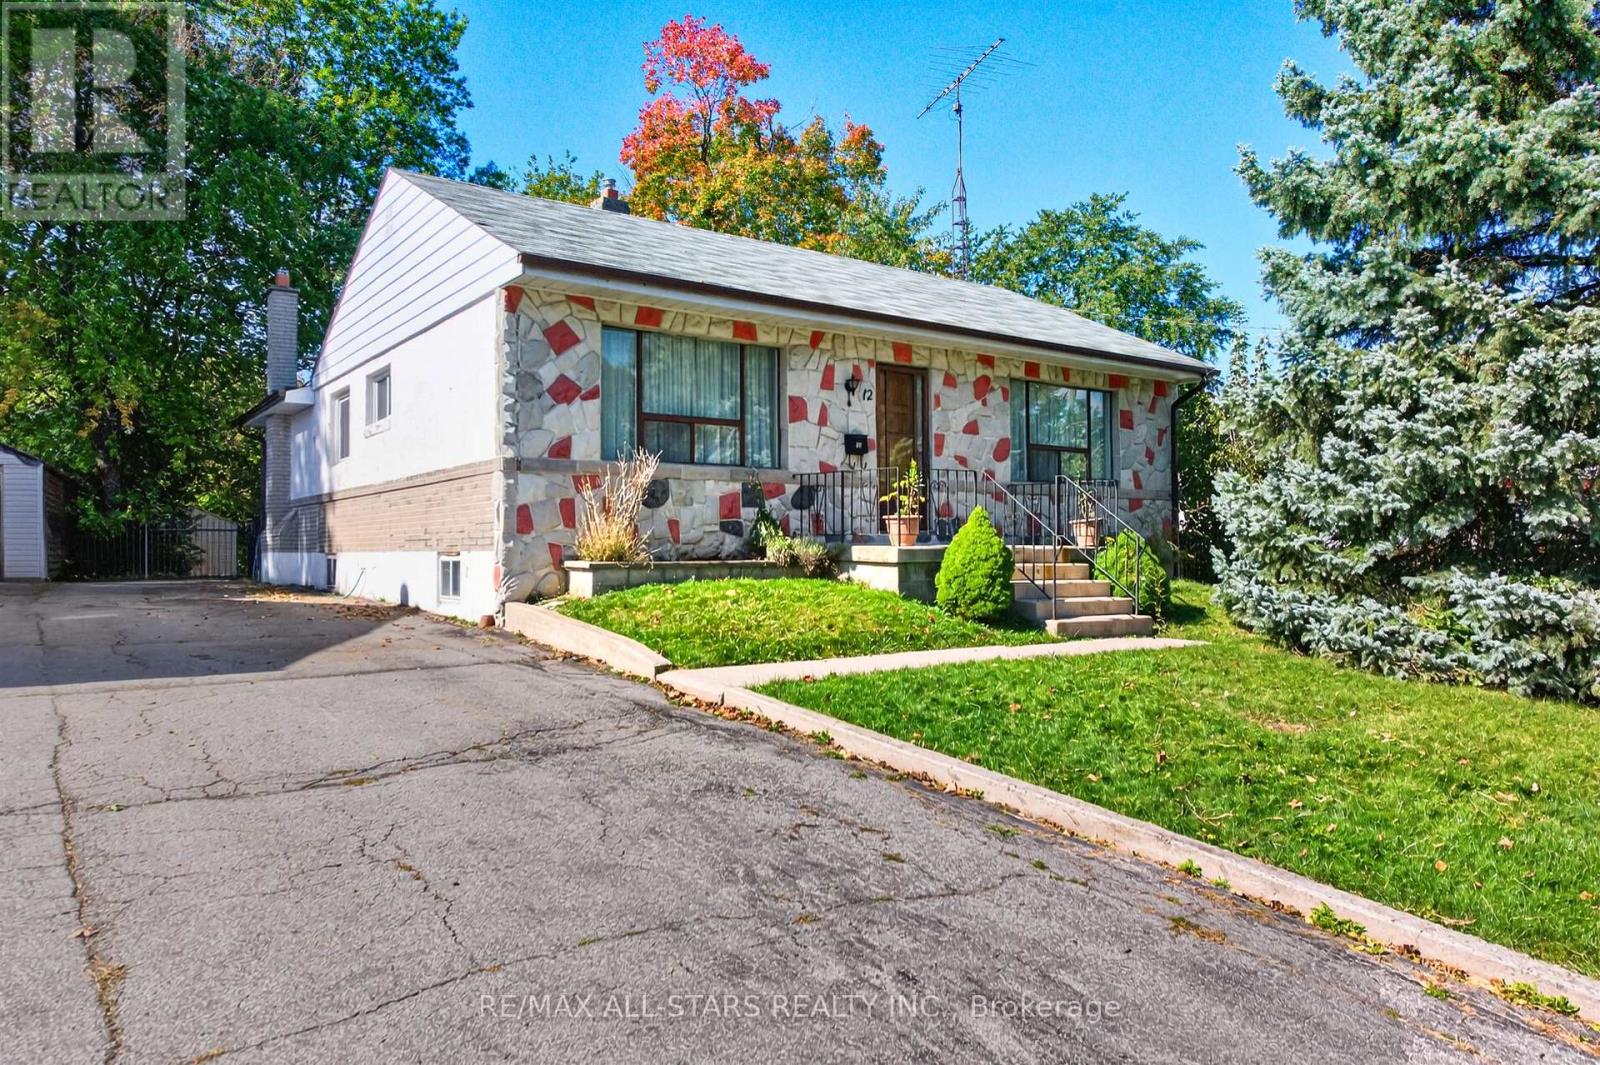
Larger than the average bungalow with approx 3000 sqft total living space! Spacious Cliffcrest Family Home with a versatile layout and endless possibilities! Welcome to this spacious home offering plenty of room for growing families, multigenerational living, or those looking to make a home their own. Featuring a functional main-floor layout with generous principal rooms, this property offers flexibility to suit a variety of lifestyles. The bright living room features hardwood flooring and a large window, while the separate dining room, also finished with hardwood floors, offers an excellent opportunity to be easily converted into an additional large bedroom if desired. The eat-in kitchen provides plenty of space for everyday meals and features a convenient walkout to the backyard. Three bedrooms, a four-piece bathroom, and a separate family room provide comfortable living space with plenty of options for home offices, additional bedrooms, or family gatherings. The partially finished basement extends the living space with a generously sized recreation room and an additional bedroom, ideal for guests or extended family. With spacious rooms, multiple living areas, and the flexibility to accommodate changing family needs, this home presents an excellent opportunity for buyers looking for space, functionality, and the ability to add their own personal touches. A wonderful opportunity to create the home you've been looking for! Some photos are virtually staged
Location
View this property on the map
12 ADANAC DRIVE, Toronto, M1M2E4
Nearby Schools
Schools near 12 ADANAC DRIVE
Distances are measured in a straight line from this property.
Bliss Carman Senior Public School
Elementary school · Grades 7-8
Toronto DSB
10 Bellamy Rd S, Scarborough, Ontario, M1M3N8
Mason Road Junior Public School
Elementary school · Grades JK-6
Toronto DSB
78 Mason Rd, Scarborough, Ontario, M1M3R2
ÉIC Père-Philippe-Lamarche
Elementary school · Grades 7-8
CS catholique MonAvenir
2850 Eglinton E Avenue, Toronto, Ontario, M1J2C8
ÉSC Père-Philippe-Lamarche
Secondary school · Grades 9-12
CS catholique MonAvenir
2850 Eglinton E Avenue, Toronto, Ontario, M1J2C8
H A Halbert Junior Public School
Elementary school · Grades JK-6
Toronto DSB
25 Halbert Place, Scarborough, Ontario, M1M0E1
John McCrae Public School
Elementary school · Grades JK-8
Toronto DSB
431 McCowan Rd, Scarborough, Ontario, M1J1J1
St Boniface Catholic School
Elementary school · Grades JK-8
Toronto CDSB
20 Markanna Dr, Scarborough, Ontario, M1M2J1
Anson Park Public School
Elementary school · Grades JK-8
Toronto DSB
30 MacDuff Cres, Scarborough, Ontario, M1M1X5
Proximity does not guarantee enrollment eligibility. Verify attendance boundaries and admission requirements with the relevant school board before making a decision.
Estimate Tool
Mortgage Payment Calculator
Estimate monthly principal and interest, then add common carrying costs for a clearer planning number.
Down Payment
$163,800
Mortgage Amount
$655,200
Principal + Interest
$3,788 / mo
5-Year Term Payments
$227,302
Estimated Monthly Carrying Cost
$4,438
Includes principal, interest, property tax, condo fees, and heating estimates.
This is a planning estimate only. It excludes mortgage insurance, lender qualification rules, legal fees, insurance, utilities beyond heating, and other closing or ownership costs.
Helpful Guide
Buying advice and document help
If you are planning a purchase, it helps to understand the buyer process and keep your financing and closing documents organized.
Similar Homes Nearby