
Toronto
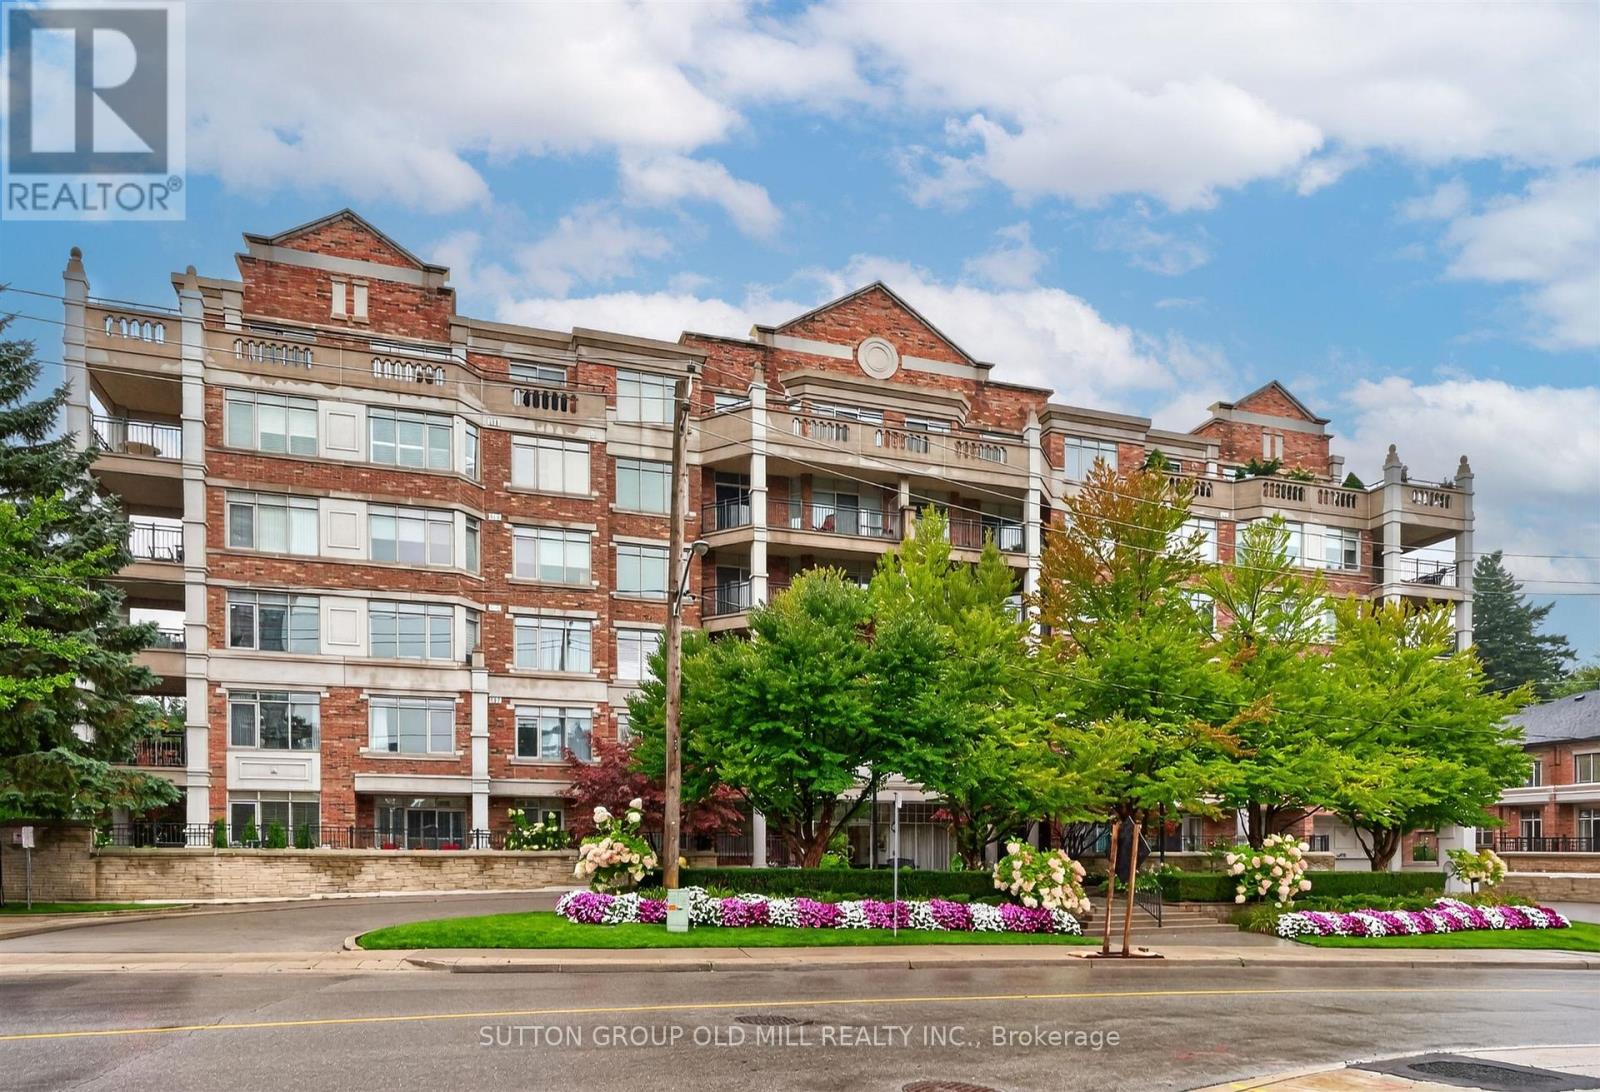
Condo in Toronto
$1,699,000
203 - 12 OLD MILL TRAIL, Toronto, M8X2Z4
MLS Number: W13734194
Beds
3
Baths
3
Listing
For Sale
Type
Condo
Square Feet
1,600 - 1,799
**Award-Winning Kensington II - Luxury Low-Rise At Old Mill ** Sought After Address! Exceptional, Sunny South-West Facing, Corner Suite Offering a Rare Combination Of Generous Proportions, Privacy And Refined Living. Thoughtfully Designed Split Bedroom Plan With 2 Bedrooms + Den, 3 Baths, And 2 Parking Spaces - 1758 Sq. Ft.! This Suite Features Beautiful Natural Light And Serene, Treed Views From Every Window! A Gracious Entrance Opens To Beautifully Proportioned Principal Rooms, With Hardwood Floors Throughout. The Elegant Living And Dining Spaces Provide An Ideal Setting For Both Intimate Gatherings And Sophisticated Entertaining, While The Spacious Dining Room Offers Ample Room For A Truly Impressive Dining Suite. The Well-Appointed Family-Sized Kitchen Features A Walk-Out To An Expansive Private Terrace-Like Balcony - An Exceptional Outdoor Retreat Overlooking Peaceful, Park-Like Surroundings. This Is A Wonderful Extension Of The Living Space Where You Can Enjoy Your Morning Coffee, Alfresco Dining Or Quiet Evenings Outdoors. Enjoy The Peace Of Mind Of 24 Hour Security And Concierge Service, Along With Central Vacuum, In-Suite Laundry With Sink And A Locker. Stroll To The Old Mill Inn & Spa, Parks And Nature Trails, With The Old Mill Subway, Downtown And The Airport All Conveniently Close At Hand. A Distinguished Residence Offering Space, Serenity And An Exceptional Kingsway Lifestyle - A Rare Opportunity!
Location
View this property on the map
203 - 12 OLD MILL TRAIL, Toronto, M8X2Z4
Nearby Schools
Schools near 203 - 12 OLD MILL TRAIL
Distances are measured in a straight line from this property.
St Pius X Catholic School
Elementary school · Grades JK-8
Toronto CDSB
71 Jane St, Toronto, Ontario, M6S3Y3
Humbercrest Public School
Elementary school · Grades JK-8
Toronto DSB
14 Saint Marks Rd, York, Ontario, M6S2H7
Sunnylea Junior School
Elementary school · Grades JK-5
Toronto DSB
35 Glenroy Ave, Etobicoke, Ontario, M8Y2M2
Warren Park Junior Public School
Elementary school · Grades JK-6
Toronto DSB
135 Varsity Rd, York, Ontario, M6S4P4
Lambton Kingsway Junior Middle School
Elementary school · Grades JK-8
Toronto DSB
525 Prince Edward Dr, Etobicoke, Ontario, M8X2M6
James Culnan Catholic School
Elementary school · Grades JK-8
Toronto CDSB
605 Willard Ave, Toronto, Ontario, M6S3S1
Park Lawn Junior and Middle School
Elementary school · Grades JK-8
Toronto DSB
71 Ballacaine Dr, Etobicoke, Ontario, M8Y4B6
Runnymede Collegiate Institute
Secondary school · Grades 9-12
Toronto DSB
569 Jane St, Toronto, Ontario, M6S4A3
Proximity does not guarantee enrollment eligibility. Verify attendance boundaries and admission requirements with the relevant school board before making a decision.
Estimate Tool
Mortgage Payment Calculator
Estimate monthly principal and interest, then add common carrying costs for a clearer planning number.
Down Payment
$339,800
Mortgage Amount
$1,359,200
Principal + Interest
$7,859 / mo
5-Year Term Payments
$471,533
Estimated Monthly Carrying Cost
$8,509
Includes principal, interest, property tax, condo fees, and heating estimates.
This is a planning estimate only. It excludes mortgage insurance, lender qualification rules, legal fees, insurance, utilities beyond heating, and other closing or ownership costs.
Helpful Guide
Buying advice and document help
If you are planning a purchase, it helps to understand the buyer process and keep your financing and closing documents organized.
Similar Homes Nearby