
Toronto
Detached in Toronto
$850,000
120 BROWNVILLE AVENUE, Toronto, M6N4L4
MLS Number: W14119178
Beds
3
Baths
1
Listing
For Sale
Type
Detached
Square Feet
700 - 1,100
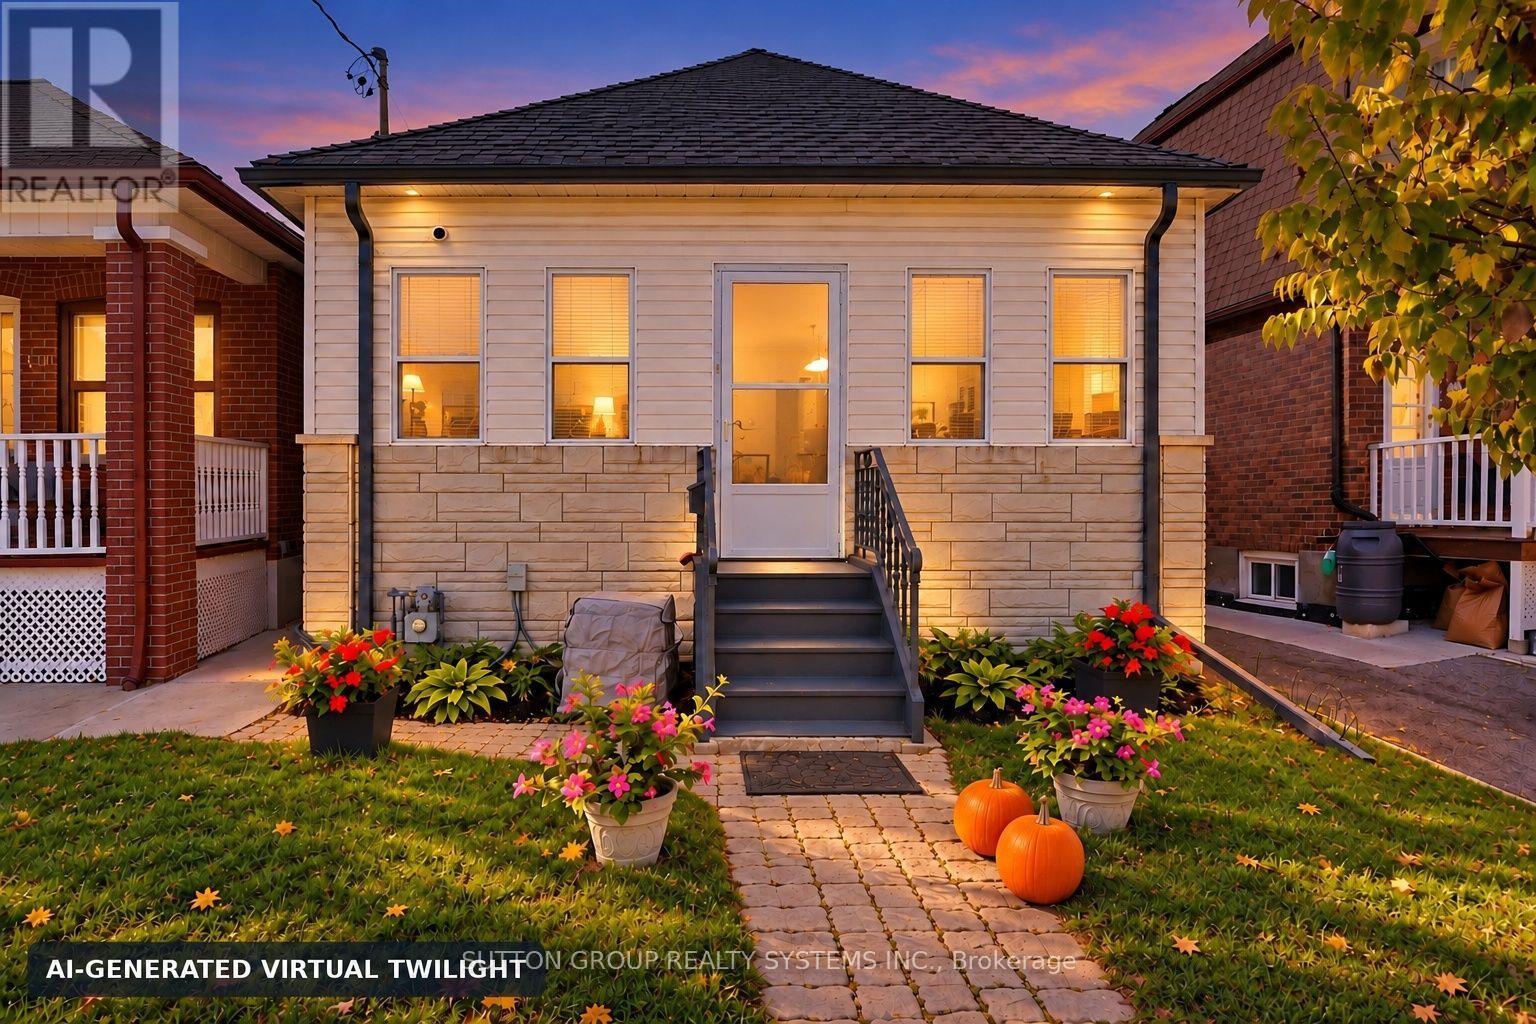
Welcome to 120 Brownville Ave., a warm, well-maintained home on a cul-de-sac, with a bright, inviting feel and thoughtful updates throughout. The main floor features two comfortable bedrooms with hardwood flooring and closets, along with an open-concept living, dining and kitchen area with hardwood floors and pot lights. A skylight brightens the living room, while the updated kitchen features porcelain flooring, quartz countertops, a centre island, a high vaulted ceiling and its own skylight, filling the space with natural light. A beautiful four-piece bathroom with a granite countertop completes the main floor. Downstairs, a separate rear entrance opens to a versatile lower level with an open-concept living and sleeping area, a dry bar and a dedicated laundry space with a laundry sink. The exterior stucco, main roof and garage roof have also been updated. Enjoy a one-car garage with laneway access, plus parking for an additional vehicle in front. Steps to Mount Dennis Station, with 13 TTC bus routes, UP Express, GO Transit and the Eglinton Crosstown line, and a short walk to York Recreation Centre. Whether you're investing or looking for a place to call home, this property is full of possibility. A must-see! Some photos have been AI edited.
Location
View this property on the map
120 BROWNVILLE AVENUE, Toronto, M6N4L4
Nearby Schools
Schools near 120 BROWNVILLE AVENUE
Distances are measured in a straight line from this property.
Dennis Avenue Community School
Elementary school · Grades JK-8
Toronto DSB
17 Dennis Ave, York, Ontario, M6N2T7
Keelesdale Junior Public School
Elementary school · Grades JK-6
Toronto DSB
200 Bicknell Ave, York, Ontario, M6M4G9
Our Lady of Victory Catholic School
Elementary school · Grades JK-8
Toronto CDSB
70 Guestville Ave, Toronto, Ontario, M6N4N3
St Oscar Romero Catholic Secondary School
Secondary school · Grades 9-12
Toronto CDSB
99 Humber Blvd, Toronto, Ontario, M6L2H4
Santa Maria Catholic School
Elementary school · Grades JK-8
Toronto CDSB
25 Avon Ave, Toronto, Ontario, M6N4X8
York Memorial Collegiate Institute
Secondary school · Grades 9-12
Toronto DSB
1700 Keele Street, York, Ontario, M6M3W5
Charles E Webster Public School
Elementary school · Grades JK-8
Toronto DSB
1900 Keele St, York, Ontario, M6M3X7
Silverthorn Community School
Elementary school · Grades JK-8
Toronto DSB
300 Kane Ave, Toronto, Ontario, M6M3P1
Proximity does not guarantee enrollment eligibility. Verify attendance boundaries and admission requirements with the relevant school board before making a decision.
Estimate Tool
Mortgage Payment Calculator
Estimate monthly principal and interest, then add common carrying costs for a clearer planning number.
Down Payment
$170,000
Mortgage Amount
$680,000
Principal + Interest
$3,932 / mo
5-Year Term Payments
$235,905
Estimated Monthly Carrying Cost
$4,582
Includes principal, interest, property tax, condo fees, and heating estimates.
This is a planning estimate only. It excludes mortgage insurance, lender qualification rules, legal fees, insurance, utilities beyond heating, and other closing or ownership costs.
Helpful Guide
Buying advice and document help
If you are planning a purchase, it helps to understand the buyer process and keep your financing and closing documents organized.
Similar Homes Nearby