
Toronto
Condo in Toronto
$409,000
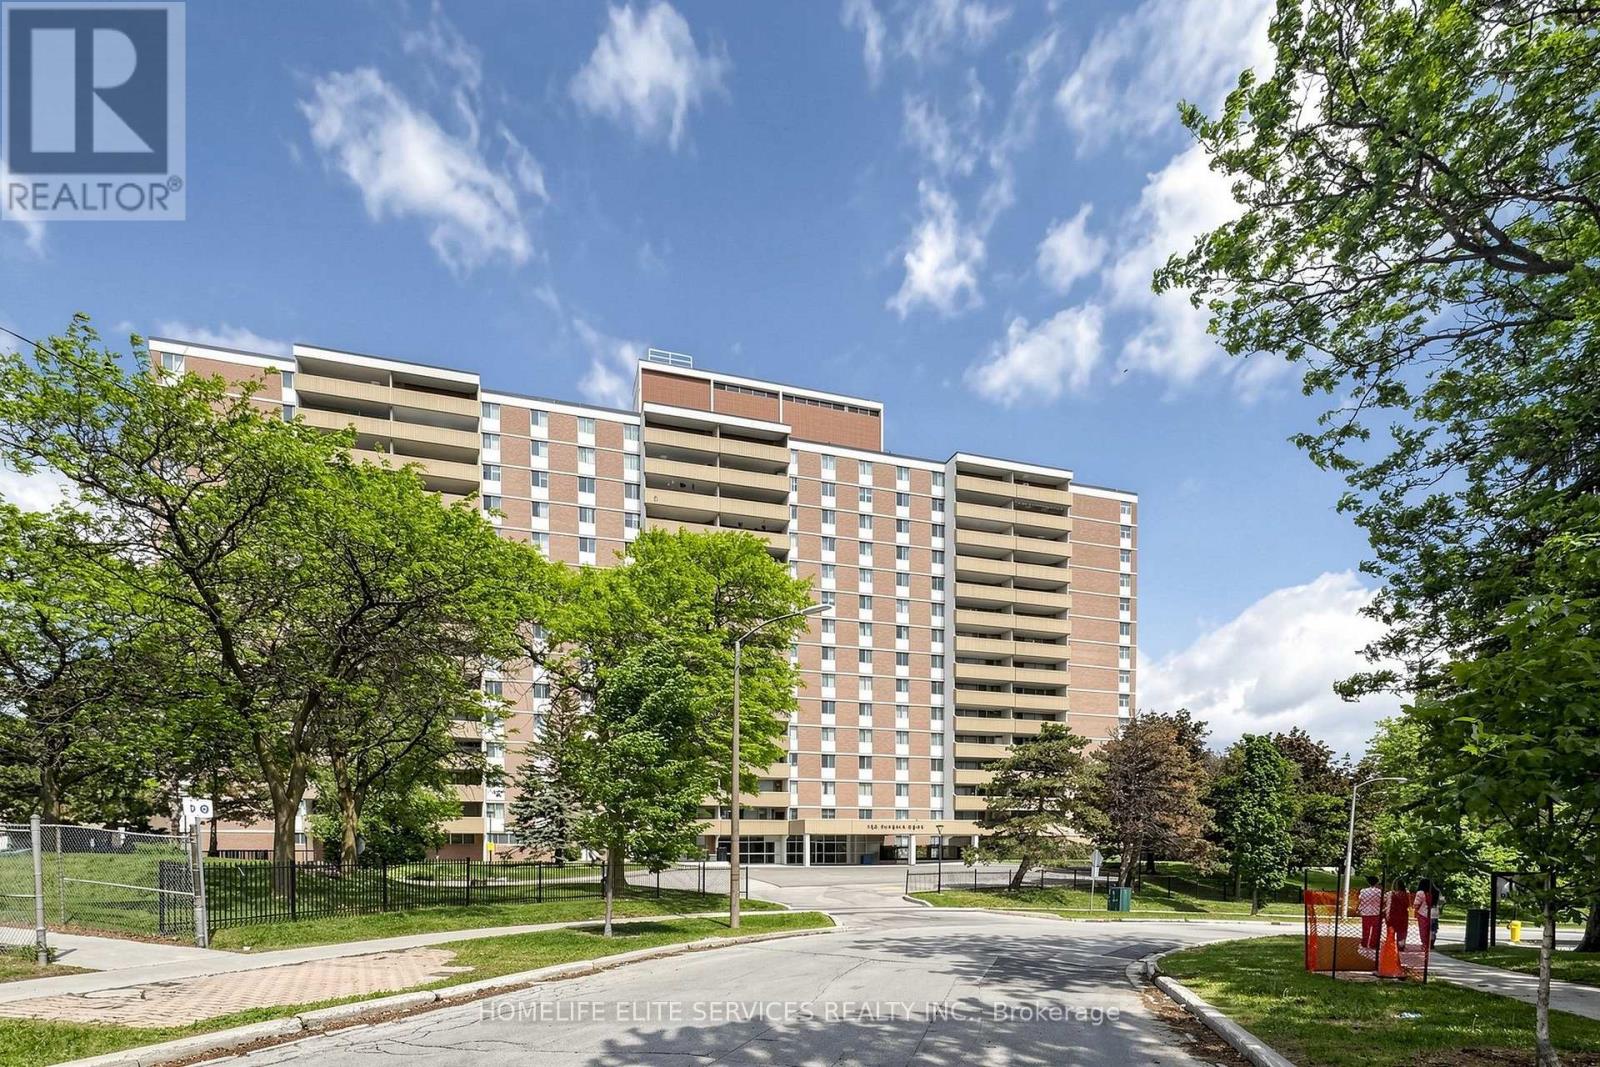
310 - 120 DUNDALK DRIVE, Toronto, M1P4V9
MLS Number: E14119270
Beds
2
Baths
1
Listing
For Sale
Type
Condo
Square Feet
900 - 999
Welcome To This Beautifully Updated, Bright, And Very Spacious Two-Bedroom, One-Bathroom Condo Offering Approximately 1,000 Sq. Ft. Of Comfortable Living Space In A Highly Convenient And Central Location. This Recently Updated And Well-Kept Unit Shows True Pride Of Ownership And Offers An Excellent Layout With Generous Room Sizes, A Large Open-Concept Living And Dining Area, And Plenty Of Natural Light Throughout. The Spacious Kitchen Provides Great Functionality With Ample Cabinet Space, Perfect For Everyday Living And Family Meals. The Primary Bedroom Is Generously Sized With Excellent Closet Space, While The Second Bedroom Is Also Well-Sized And Ideal For Family, Guests, A Home Office, Or Extra Storage. Enjoy The Convenience Of An In-Suite Storage Room, Providing Even More Practical Space. Step Outside Onto The Impressive Balcony And Take In The Beautiful Unobstructed Views, Perfect For Morning Coffee, Evening Relaxation, Or Entertaining. This Unit Is Clean, Updated, Spacious, And Move-In Ready, Making It A Fantastic Opportunity For Buyers Looking For Comfort, Size, And Value All In One. The Building Has Recently Undergone Major Renovations And Improvements, Now Offering A Beautifully Refreshed, Modern, And Well-Maintained Environment That Shows Extremely Well. The Corporation Continues To Improve, Maintain, And Enhance The Building, Helping Provide Residents With A Safe, Clean, Comfortable, And High-Quality Place To Call Home. Maintenance Fees Include All Utilities, Cable TV, And High-Speed Internet, Offering Excellent Convenience And Peace Of Mind. Residents Can Enjoy Great Building Amenities Including A Swimming Pool, Sauna, Gym, Games Room, Party Room, And Recreation Room. Amazing Location With Quick Access To Highway 401, Subway, Transit, Shopping, Schools, Parks, And Everyday Amenities. Parking Spot Is Conveniently Located Very Close To The Elevator And Building Exit.
Location
View this property on the map
310 - 120 DUNDALK DRIVE, Toronto, M1P4V9
Nearby Schools
Schools near 310 - 120 DUNDALK DRIVE
Distances are measured in a straight line from this property.
Glamorgan Junior Public School
Elementary school · Grades JK-6
Toronto DSB
51 Antrim Cres, Scarborough, Ontario, M1P4N4
Ellesmere-Statton Public School
Elementary school · Grades JK-8
Toronto DSB
739 Ellesmere Rd, Toronto, Ontario, M1P2W1
Inglewood Heights Junior Public School
Elementary school · Grades JK-6
Toronto DSB
45 Dempster St, Scarborough, Ontario, M1T2T6
Lynngate Junior Public School
Elementary school · Grades JK-6
Toronto DSB
129 Cass Ave, Scarborough, Ontario, M1T2B5
Holy Spirit Catholic School
Elementary school · Grades JK-8
Toronto CDSB
3530 Sheppard Ave E, Toronto, Ontario, M1T3K7
Vradenburg Junior Public School
Elementary school · Grades JK-6
Toronto DSB
50 Vradenberg Dr, Scarborough, Ontario, M1T1M6
Tam O'Shanter Junior Public School
Elementary school · Grades JK-6
Toronto DSB
21 King Henrys Blvd, Scarborough, Ontario, M1T2V3
Edgewood Public School
Elementary school · Grades JK-8
Toronto DSB
230 Birkdale Rd, Scarborough, Ontario, M1P3S4
Proximity does not guarantee enrollment eligibility. Verify attendance boundaries and admission requirements with the relevant school board before making a decision.
Estimate Tool
Mortgage Payment Calculator
Estimate monthly principal and interest, then add common carrying costs for a clearer planning number.
Down Payment
$81,800
Mortgage Amount
$327,200
Principal + Interest
$1,892 / mo
5-Year Term Payments
$113,512
Estimated Monthly Carrying Cost
$2,542
Includes principal, interest, property tax, condo fees, and heating estimates.
This is a planning estimate only. It excludes mortgage insurance, lender qualification rules, legal fees, insurance, utilities beyond heating, and other closing or ownership costs.
Helpful Guide
Buying advice and document help
If you are planning a purchase, it helps to understand the buyer process and keep your financing and closing documents organized.
Similar Homes Nearby