
Toronto
Condo in Toronto
$562,000
527 - 120 HARRISON GARDEN BOULEVARD, Toronto, M2N0H1
MLS Number: C13827784
Beds
2
Baths
2
Listing
For Sale
Type
Condo
Square Feet
700 - 799
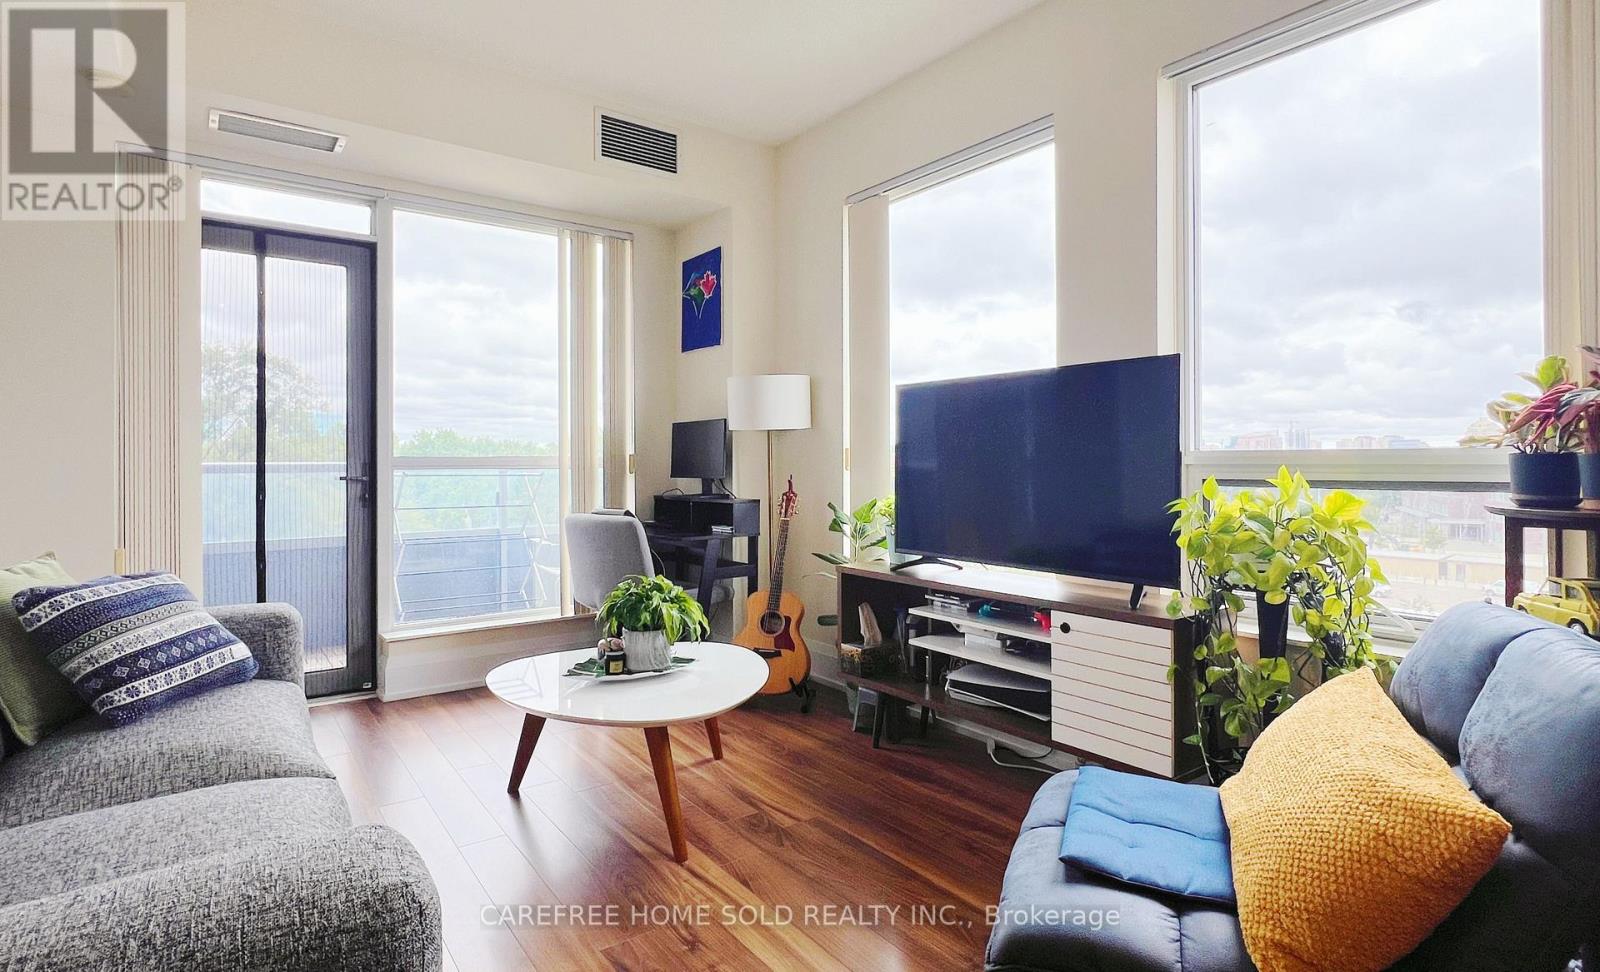
Welcome to Aristo at Avonshire by Tridel-a bright, spacious and beautifully designed 2-bedroom, 2-bathroom suite offering the perfect balance of style, comfort and functionality. Ideally positioned away from the highway, this quiet northeast-facing home features unobstructed views, soaring 9-foot ceilings and floor-to-ceiling windows that fill the space with natural light.The thoughtfully designed open-concept layout provides generous living and dining areas, complemented by a modern kitchen with granite countertops, stainless steel appliances and ample cabinetry. Two well-proportioned bedrooms and two full bathrooms offer excellent privacy and flexibility, whether you need a comfortable second bedroom, a home office or space for a growing household. Parking and a locker are both included.Built by Tridel and LEED Gold certified, the building offers outstanding amenities, including a fitness centre, sauna, rooftop terrace, party and meeting rooms, visitor parking and 24-hour concierge service. Enjoy a peaceful residential setting with parks, green space, a children's playground, a dog park, and tennis courts nearby, while remaining within walking distance of the Sheppard subway station. Quick access to Highways 401 and 404, plus nearby dining, shopping, cinemas, Bayview Village and IKEA, puts everything you need only minutes from home.
Location
View this property on the map
527 - 120 HARRISON GARDEN BOULEVARD, Toronto, M2N0H1
Nearby Schools
Schools near 527 - 120 HARRISON GARDEN BOULEVARD
Distances are measured in a straight line from this property.
Avondale Alternative Elementary School
Elementary school · Grades JK-8
Toronto DSB
171 Avondale Ave, North York, Ontario, M2N2V4
Avondale Public School
Elementary school · Grades JK-8
Toronto DSB
171 Avondale Ave, North York, Ontario, M2N2V4
Cardinal Carter Academy for the Arts
Secondary school · Grades 9-12
Toronto CDSB
36 Greenfield Ave, Toronto, Ontario, M2N3C8
Cardinal Carter ES
Elementary school · Grades 7-8
Toronto CDSB
36 Greenfield Ave, Toronto, Ontario, M2N3C8
Claude Watson School for the Arts
Elementary school · Grades 1-8
Toronto DSB
130 Doris Avenue, North York, Ontario, M2N0A8
St Edward Catholic School
Elementary school · Grades JK-8
Toronto CDSB
1 Botham Rd, Toronto, Ontario, M2N2J6
St Andrew's Middle School
Elementary school · Grades 6-8
Toronto DSB
131 Fenn Ave, North York, Ontario, M2P1X7
Owen Public School
Elementary school · Grades JK-5
Toronto DSB
111 Owen Blvd, North York, Ontario, M2P1G6
Proximity does not guarantee enrollment eligibility. Verify attendance boundaries and admission requirements with the relevant school board before making a decision.
Estimate Tool
Mortgage Payment Calculator
Estimate monthly principal and interest, then add common carrying costs for a clearer planning number.
Down Payment
$112,400
Mortgage Amount
$449,600
Principal + Interest
$2,600 / mo
5-Year Term Payments
$155,975
Estimated Monthly Carrying Cost
$3,250
Includes principal, interest, property tax, condo fees, and heating estimates.
This is a planning estimate only. It excludes mortgage insurance, lender qualification rules, legal fees, insurance, utilities beyond heating, and other closing or ownership costs.
Helpful Guide
Buying advice and document help
If you are planning a purchase, it helps to understand the buyer process and keep your financing and closing documents organized.
Similar Homes Nearby