
Toronto
Detached in Toronto
$1,079,000
120 QUEENSBURY AVENUE, Toronto, M1N2X7
MLS Number: E14087352
Beds
3
Baths
4
Listing
For Sale
Type
Detached
Square Feet
1,500 - 2,000
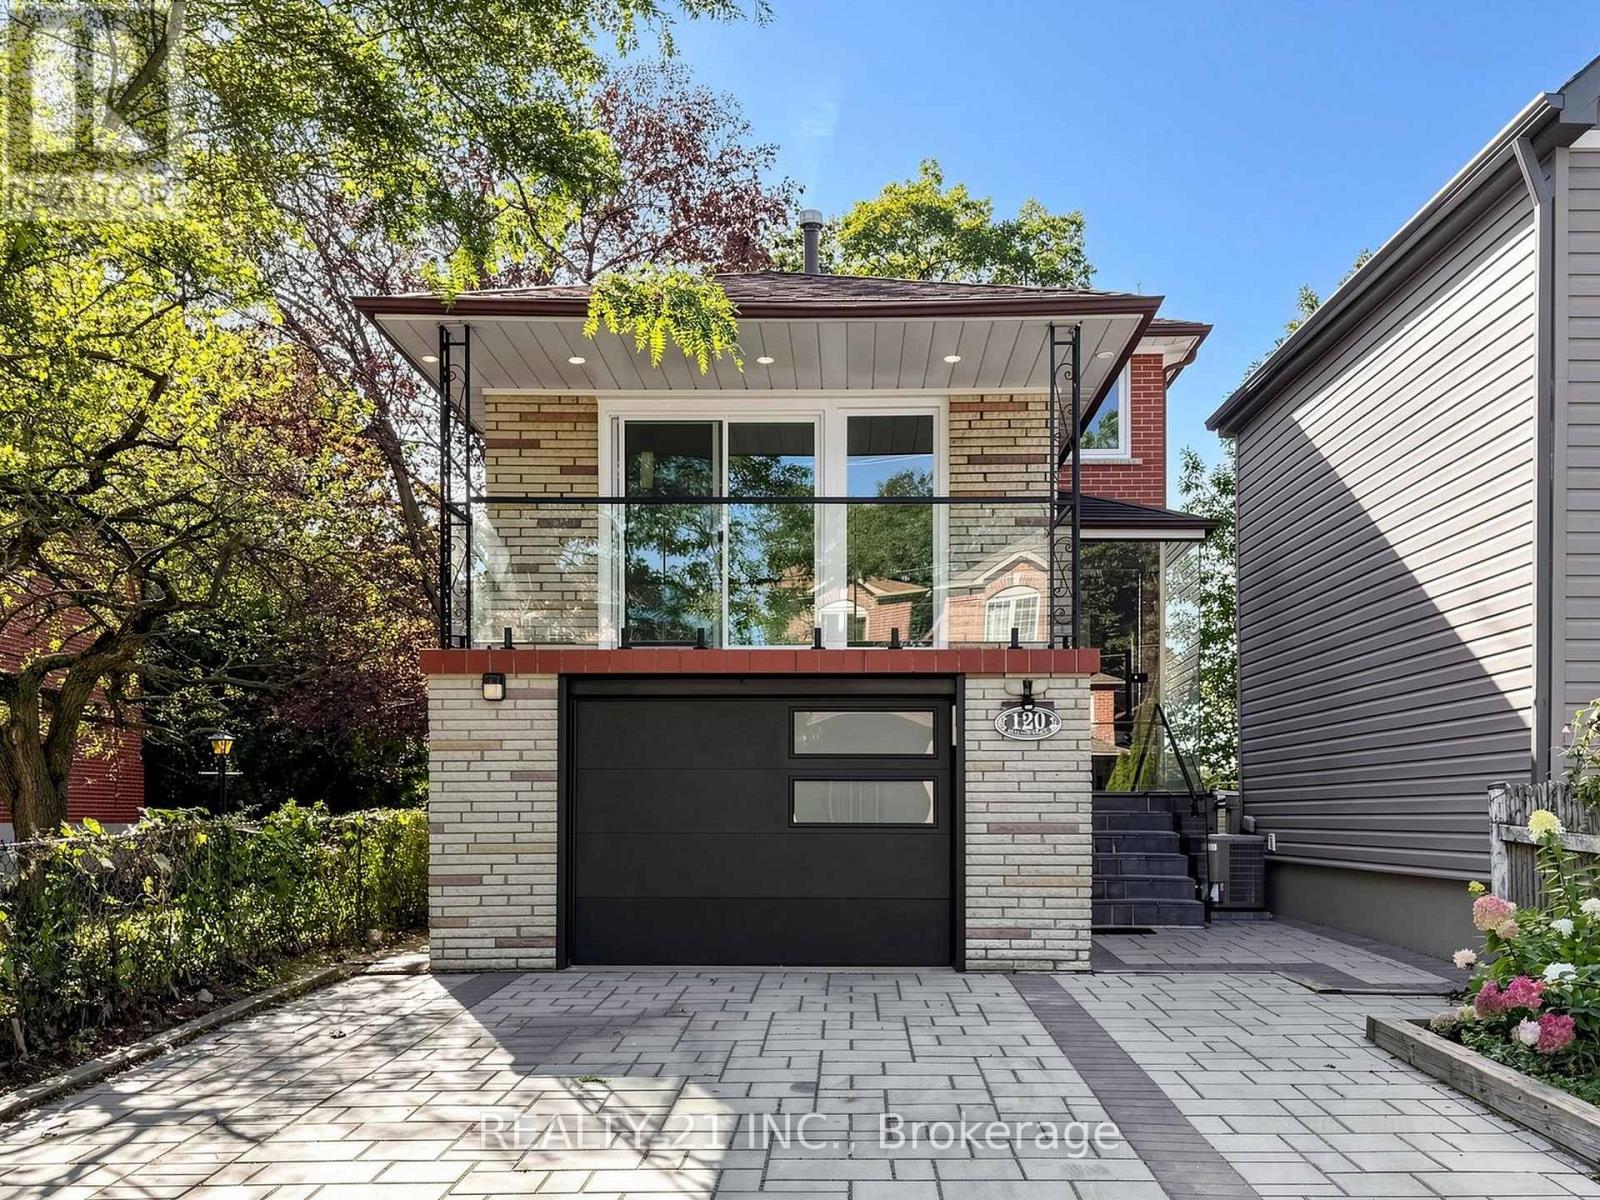
High Demand Area, one of the sought after location. Pride in living. Engineering Hardwood Flooring. Filled with Natural lights. Pot lights. Every Bedroom has its own closets. Main Entrance with stone stairs & Glass Railings., Interlocking driveway with stones. Fenced backyard, Basement with Separate Entrance. Even Townhomes sold over millions in this area while this is a detached freehold. Potential Rental Income from walk in basement. Walk to TTC Bus stops. Minutes to Victoria Park/Warden Subway. Easy drive to Gardener and Downtown. Close to Schools Shopping , Plazas etc.
Location
View this property on the map
120 QUEENSBURY AVENUE, Toronto, M1N2X7
Nearby Schools
Schools near 120 QUEENSBURY AVENUE
Distances are measured in a straight line from this property.
Oakridge Junior Public School
Elementary school · Grades JK-4
Toronto DSB
110 Byng Ave, Toronto, Ontario, M1L3P1
St Dunstan Catholic School
Elementary school · Grades JK-8
Toronto CDSB
14 Pharmacy Ave, Toronto, Ontario, M1L3E4
Blantyre Public School
Elementary school · Grades JK-8
Toronto DSB
290 Blantyre Ave, Scarborough, Ontario, M1N2S4
Samuel Hearne Public School
Elementary school · Grades 5-8
Toronto DSB
21 Newport Ave, Scarborough, Ontario, M1L4N7
Birch Cliff Public School
Elementary school · Grades JK-8
Toronto DSB
1650 Kingston Rd, Scarborough, Ontario, M1N1S2
Taylor Creek Public School
Elementary school · Grades JK-8
Toronto DSB
644 Warden Ave, Scarborough, Ontario, M1L3Z3
Courcelette Public School
Elementary school · Grades JK-8
Toronto DSB
100 Fallingbrook Rd, Scarborough, Ontario, M1N2T6
Adam Beck Junior Public School
Elementary school · Grades JK-6
Toronto DSB
400 Scarborough Rd, Toronto, Ontario, M4E3M8
Proximity does not guarantee enrollment eligibility. Verify attendance boundaries and admission requirements with the relevant school board before making a decision.
Estimate Tool
Mortgage Payment Calculator
Estimate monthly principal and interest, then add common carrying costs for a clearer planning number.
Down Payment
$215,800
Mortgage Amount
$863,200
Principal + Interest
$4,991 / mo
5-Year Term Payments
$299,461
Estimated Monthly Carrying Cost
$5,641
Includes principal, interest, property tax, condo fees, and heating estimates.
This is a planning estimate only. It excludes mortgage insurance, lender qualification rules, legal fees, insurance, utilities beyond heating, and other closing or ownership costs.
Helpful Guide
Buying advice and document help
If you are planning a purchase, it helps to understand the buyer process and keep your financing and closing documents organized.
Similar Homes Nearby