
Toronto
Condo in Toronto
$1,045,000
301 - 1200 DON MILLS ROAD, Toronto, M3B3N8
MLS Number: C13707402
Beds
2
Baths
2
Listing
For Sale
Type
Condo
Square Feet
1,400 - 1,599
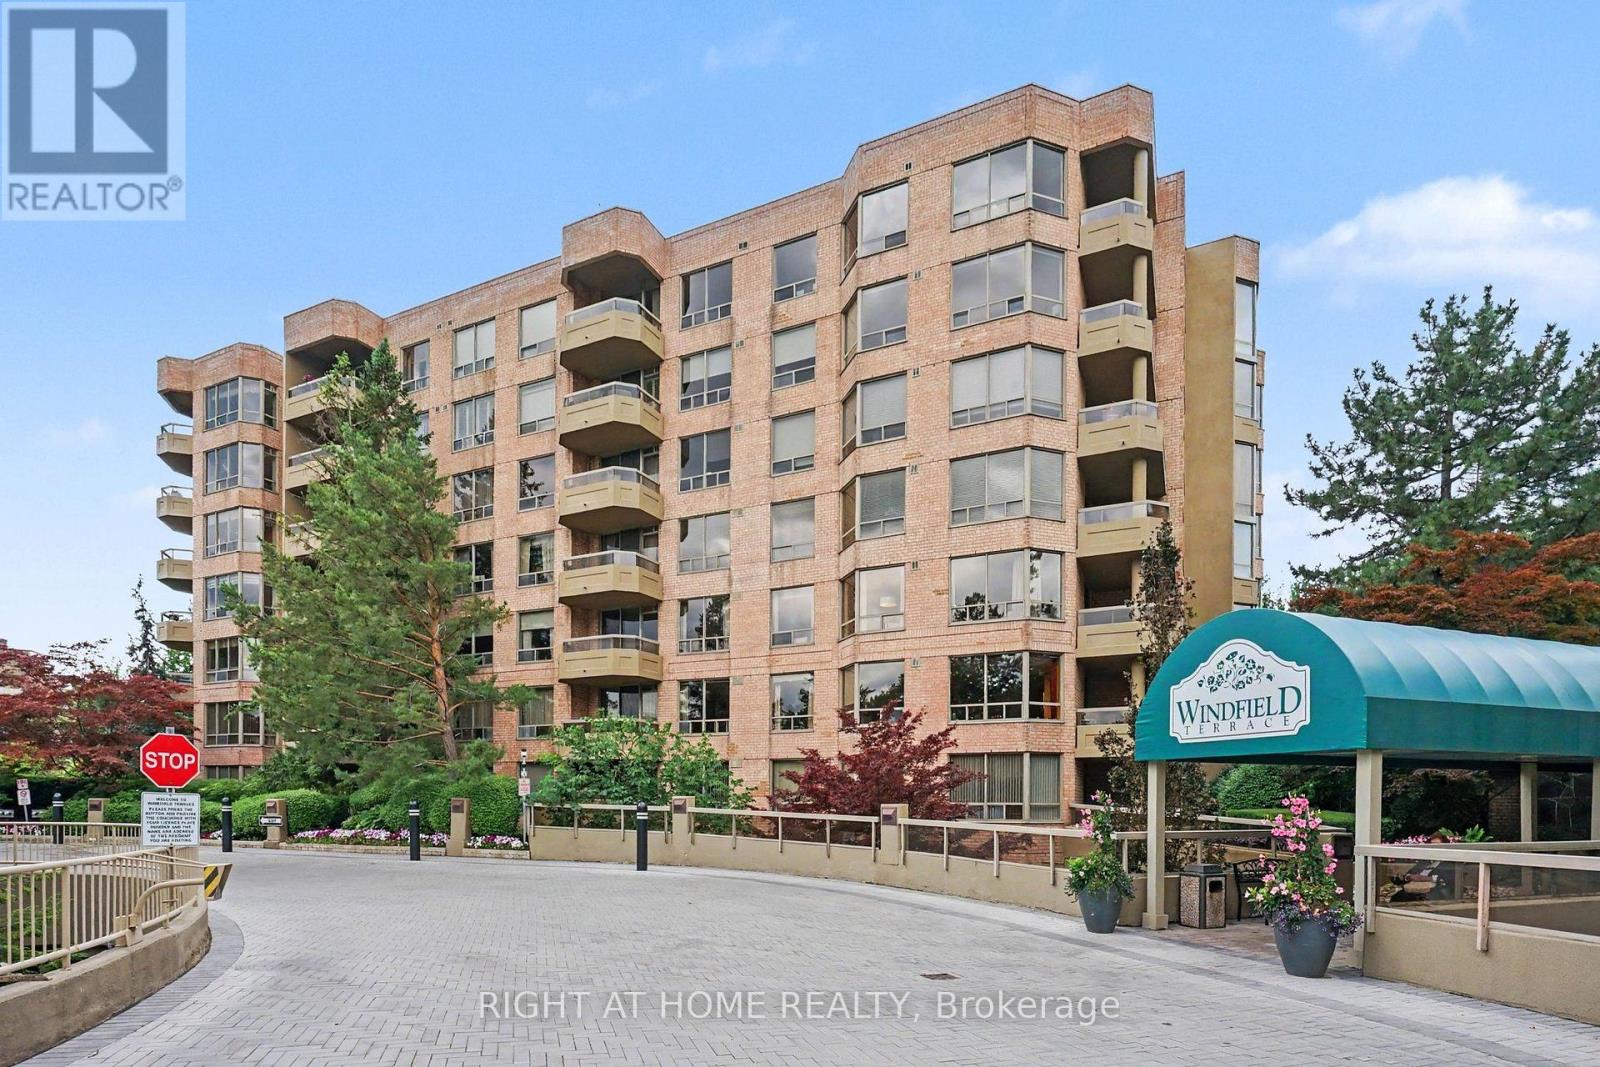
Corner Suite In Coveted Windfield Terrace. Bright & Spacious Unit With Almost 1600 Sq. Feet of Living Space. Grand Foyer With Marble Flooring To Welcome You Home. Renovated Kitchen with Quartz Countertops & Breakfast Nook. Open Concept Living Room & Dining Room With Marble Faux Fireplace Mantel & Walk-Out to Balcony. Large Primary Bedroom with 2 Walk-In Closets & 4 Piece Ensuite with Separate Shower & Soaker Tub. New Broadloom In Both Bedrooms. Large Laundry Room With Ample Storage, Central Vac, & Space For Wine/Beer Fridge. Two Owned Side-By-Side Parking Spots Close To Elevator. Owned Large Private Locker. Maintenance Fees Include All Utilities & Cable & Internet. Impeccably Maintained Building With On Site Management Office. Building Amenities Include 24 Hour Concierge, Outdoor Pool, Billiards Room, Party Room, Gym, Squash Court, Bike Storage, Car Wash, & Visitor Parking. Beautiful Gardens Surround the Building. Organized Social Events For Residents. No Pets & No Smoking Building. Steps To Shops At Don Mills, TTC, Shoppers Drug Mart & Metro.
Location
View this property on the map
301 - 1200 DON MILLS ROAD, Toronto, M3B3N8
Nearby Schools
Schools near 301 - 1200 DON MILLS ROAD
Distances are measured in a straight line from this property.
Norman Ingram Public School
Elementary school · Grades JK-5
Toronto DSB
50 Duncairn Rd, North York, Ontario, M3B1C8
Don Mills Middle School
Elementary school · Grades 6-8
Toronto DSB
17 The Donway E, North York, Ontario, M3C1X6
Don Mills Collegiate Institute
Secondary school · Grades 9-12
Toronto DSB
15 The Donway E, North York, Ontario, M3C1X6
Greenland Public School
Elementary school · Grades JK-5
Toronto DSB
15 Greenland Rd, North York, Ontario, M3C1N1
St Bonaventure Catholic School
Elementary school · Grades JK-8
Toronto CDSB
1340 Leslie St, Toronto, Ontario, M3C2K9
Rippleton Public School
Elementary school · Grades JK-5
Toronto DSB
21 Rippleton Rd, North York, Ontario, M3B1H4
Three Valleys Public School
Elementary school · Grades JK-5
Toronto DSB
76 Three Valleys Dr, North York, Ontario, M3A3B7
St Catherine Catholic School
Elementary school · Grades JK-8
Toronto CDSB
30 Roanoke Rd, Toronto, Ontario, M3A1E9
Proximity does not guarantee enrollment eligibility. Verify attendance boundaries and admission requirements with the relevant school board before making a decision.
Estimate Tool
Mortgage Payment Calculator
Estimate monthly principal and interest, then add common carrying costs for a clearer planning number.
Down Payment
$209,000
Mortgage Amount
$836,000
Principal + Interest
$4,834 / mo
5-Year Term Payments
$290,025
Estimated Monthly Carrying Cost
$5,484
Includes principal, interest, property tax, condo fees, and heating estimates.
This is a planning estimate only. It excludes mortgage insurance, lender qualification rules, legal fees, insurance, utilities beyond heating, and other closing or ownership costs.
Helpful Guide
Buying advice and document help
If you are planning a purchase, it helps to understand the buyer process and keep your financing and closing documents organized.
Similar Homes Nearby