
Toronto
Semi-Detached in Toronto
$899,000
121 SAINT LUCIE DRIVE, Toronto, M9M1T4
MLS Number: W13522590
Beds
3
Baths
4
Listing
For Sale
Type
Semi-Detached
Square Feet
1,100 - 1,500
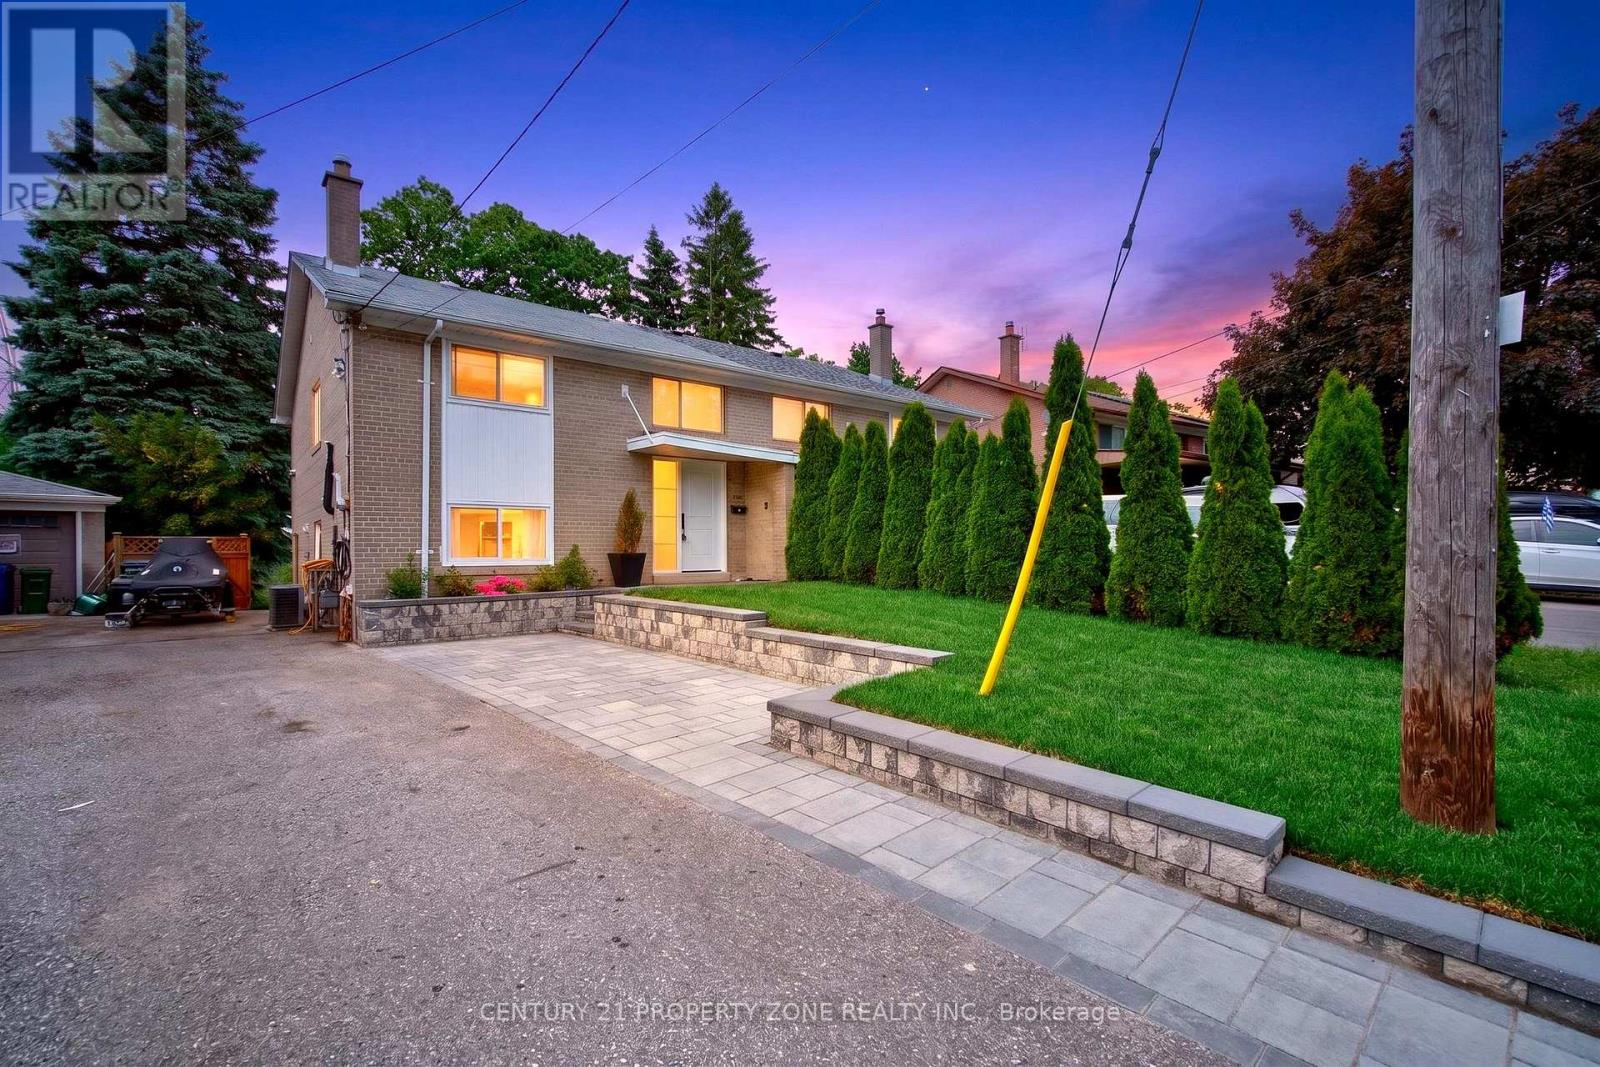
A rare Opportunity to own this Masterfully Renovated semi-detached home nestled in a quiet, family-friendly neighbourhood. Offering 3 spacious bedrooms, 4 bathrooms ,Carpet free premium finishes, and outstanding functionality With close to 1500 sq.ft of living space, every inch has been meticulously finished with no major capital expenses required: new upgraded doors, furnace replaced 4 years ago , EV charger, new interlocking ,upgraded gimbal lighting and an exceptional ravine setting, this property combines modern living with the serenity of nature.Imagine enjoying your morning coffee while overlooking a private natural backdrop, with no rear neighbours .Enjoy the peaceful surroundings and breathtaking natural views right from your backyard. This home offers the perfect balance of modern comfort and a cottage-country atmosphere without leaving the city.Close to Schools, Parks, Shopping & All Amenities Minutes to Highways 400 & 401 for Easy Commuting.Don't miss this exceptional opportunity to own a move-in-ready home in one of North York's most desirable and convenient locations.
Location
View this property on the map
121 SAINT LUCIE DRIVE, Toronto, M9M1T4
Nearby Schools
Schools near 121 SAINT LUCIE DRIVE
Distances are measured in a straight line from this property.
Gulfstream Public School
Elementary school · Grades JK-8
Toronto DSB
20 Gulfstream Rd, North York, Ontario, M9M1S3
St Jude Catholic School
Elementary school · Grades JK-8
Toronto CDSB
3251 Weston Rd, Toronto, Ontario, M9M2T9
St John Vianney Catholic School
Elementary school · Grades JK-8
Toronto CDSB
105 Thistledown Blvd, Toronto, Ontario, M9V1J5
Daystrom Public School
Elementary school · Grades JK-5
Toronto DSB
25 Daystrom Dr, North York, Ontario, M9M2A8
Emery Collegiate Institute
Secondary school · Grades 9-12
Toronto DSB
3395 Weston Rd, North York, Ontario, M9M2V9
Emery EdVance Secondary School
Secondary school · Grades 9-12
Toronto DSB
3395 Weston Road, Toronto, Ontario, M9M2V9
ÉÉC Saint-Noël-Chabanel-Toronto
Elementary school · Grades JK-6
CS catholique MonAvenir
30 Thistle Down Boulevard, Etobicoke, Ontario, M9V1H8
Braeburn Junior School
Elementary school · Grades JK-5
Toronto DSB
15 Tandridge Cres, Etobicoke, Ontario, M9W2N8
Proximity does not guarantee enrollment eligibility. Verify attendance boundaries and admission requirements with the relevant school board before making a decision.
Estimate Tool
Mortgage Payment Calculator
Estimate monthly principal and interest, then add common carrying costs for a clearer planning number.
Down Payment
$179,800
Mortgage Amount
$719,200
Principal + Interest
$4,158 / mo
5-Year Term Payments
$249,504
Estimated Monthly Carrying Cost
$4,808
Includes principal, interest, property tax, condo fees, and heating estimates.
This is a planning estimate only. It excludes mortgage insurance, lender qualification rules, legal fees, insurance, utilities beyond heating, and other closing or ownership costs.
Helpful Guide
Buying advice and document help
If you are planning a purchase, it helps to understand the buyer process and keep your financing and closing documents organized.
Similar Homes Nearby