
Toronto
Detached in Toronto
$2,299,000
122 BRENTCLIFFE ROAD, Toronto, M4G3Y9
MLS Number: C14133866
Beds
5
Baths
4
Listing
For Sale
Type
Detached
Square Feet
2,000 - 2,500
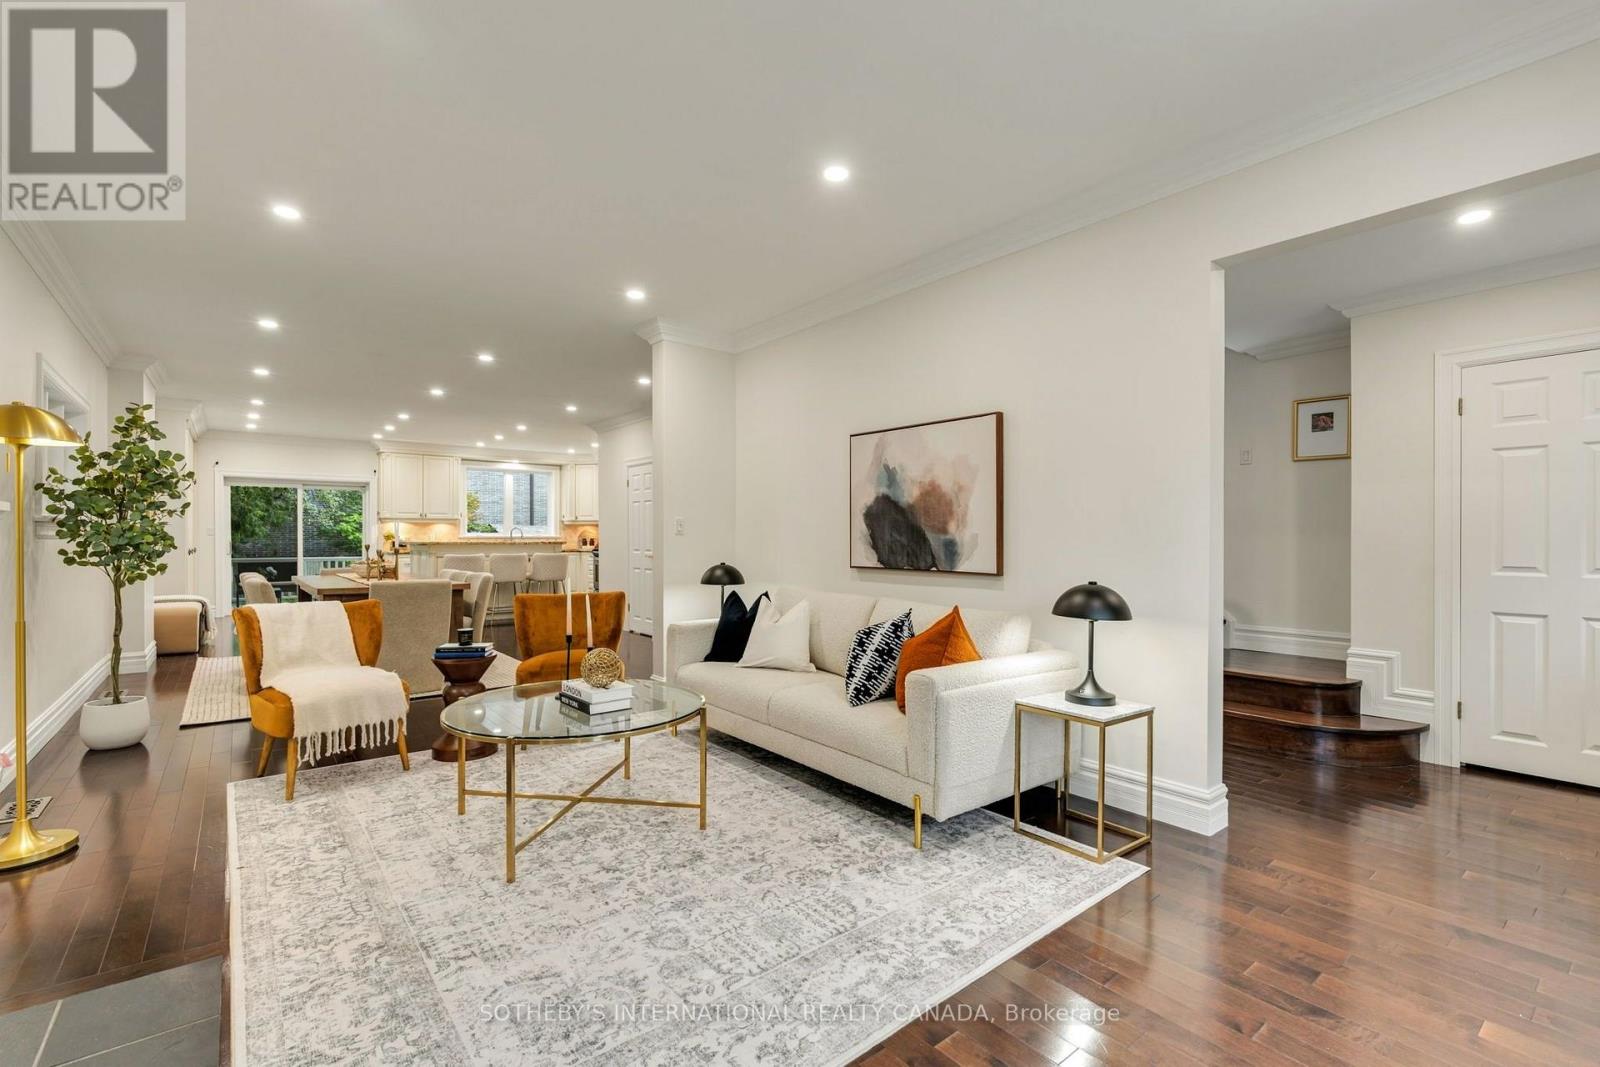
Welcome to 122 Brentcliffe Road, a bright and inviting family home in the highly sought-after community of Leaside. Warm, welcoming and thoughtfully laid out, this home offers beautiful hardwood floors, generous principal rooms and a functional floor plan designed to grow with you. The sun-filled living room is anchored by a charming wood-burning fireplace, while the kitchen walks out to a spacious deck and lush, exceptionally private backyard, creating an effortless setting for everyday family life and entertaining. Upstairs, three comfortable bedrooms are joined by an open den/office with the potential flexibility to become a fourth bedroom as your family grows. The spacious primary retreat features double-door entry, a beautifully updated ensuite and a generous closet with excellent potential to customize into a walk-in. The lower level adds another layer of versatility, with a separate entrance, kitchen, bedroom, bathroom, living room with a second wood-burning fireplace, separate laundry and brand-new flooring, ideal for extended family, guests or potential rental income. All of this in an exceptional northeast Leaside location, moments from Sunnybrook Park and the Don Valley's extensive trails and green space, and close to transit, shopping, everyday amenities and highly regarded local schools including Leaside High School. A wonderfully comfortable home today, with the flexibility to evolve for years to come.
Location
View this property on the map
122 BRENTCLIFFE ROAD, Toronto, M4G3Y9
Nearby Schools
Schools near 122 BRENTCLIFFE ROAD
Distances are measured in a straight line from this property.
Northlea Elementary and Middle School
Elementary school · Grades JK-8
Toronto DSB
305 Rumsey Rd, East York, Ontario, M4G1R4
Bloorview School Authority
Elementary school · Grades JK-8
Bloorview SA
150 Kilgour Rd, Toronto, Ontario, M4G1R8
Leaside High School
Secondary school · Grades 9-12
Toronto DSB
200 Hanna Rd, East York, Ontario, M4G3N8
Park Lane Public School
Elementary school · Grades JK-8
Toronto DSB
60 Park Lane Cir, North York, Ontario, M3C2N2
Bessborough Drive Elementary and Middle School
Elementary school · Grades JK-8
Toronto DSB
211 Bessborough Dr, East York, Ontario, M4G3K2
St Anselm Catholic School
Elementary school · Grades JK-8
Toronto CDSB
182 Bessorough Dr, Toronto, Ontario, M4G3J9
Sunny View Junior and Senior Public School
Elementary school · Grades JK-8
Toronto DSB
450 Blythwood Rd, Toronto, Ontario, M4N1A9
Maurice Cody Junior Public School
Elementary school · Grades JK-5
Toronto DSB
364 Belsize Dr, Toronto, Ontario, M4S1N2
Proximity does not guarantee enrollment eligibility. Verify attendance boundaries and admission requirements with the relevant school board before making a decision.
Estimate Tool
Mortgage Payment Calculator
Estimate monthly principal and interest, then add common carrying costs for a clearer planning number.
Down Payment
$459,800
Mortgage Amount
$1,839,200
Principal + Interest
$10,634 / mo
5-Year Term Payments
$638,054
Estimated Monthly Carrying Cost
$11,284
Includes principal, interest, property tax, condo fees, and heating estimates.
This is a planning estimate only. It excludes mortgage insurance, lender qualification rules, legal fees, insurance, utilities beyond heating, and other closing or ownership costs.
Helpful Guide
Buying advice and document help
If you are planning a purchase, it helps to understand the buyer process and keep your financing and closing documents organized.
Similar Homes Nearby