
Toronto
Townhouse in Toronto
$800,000
1220 WESTON ROAD, Toronto, M6M4P4
MLS Number: W13633002
Beds
4
Baths
3
Listing
For Sale
Type
Townhouse
Square Feet
1,100 - 1,500
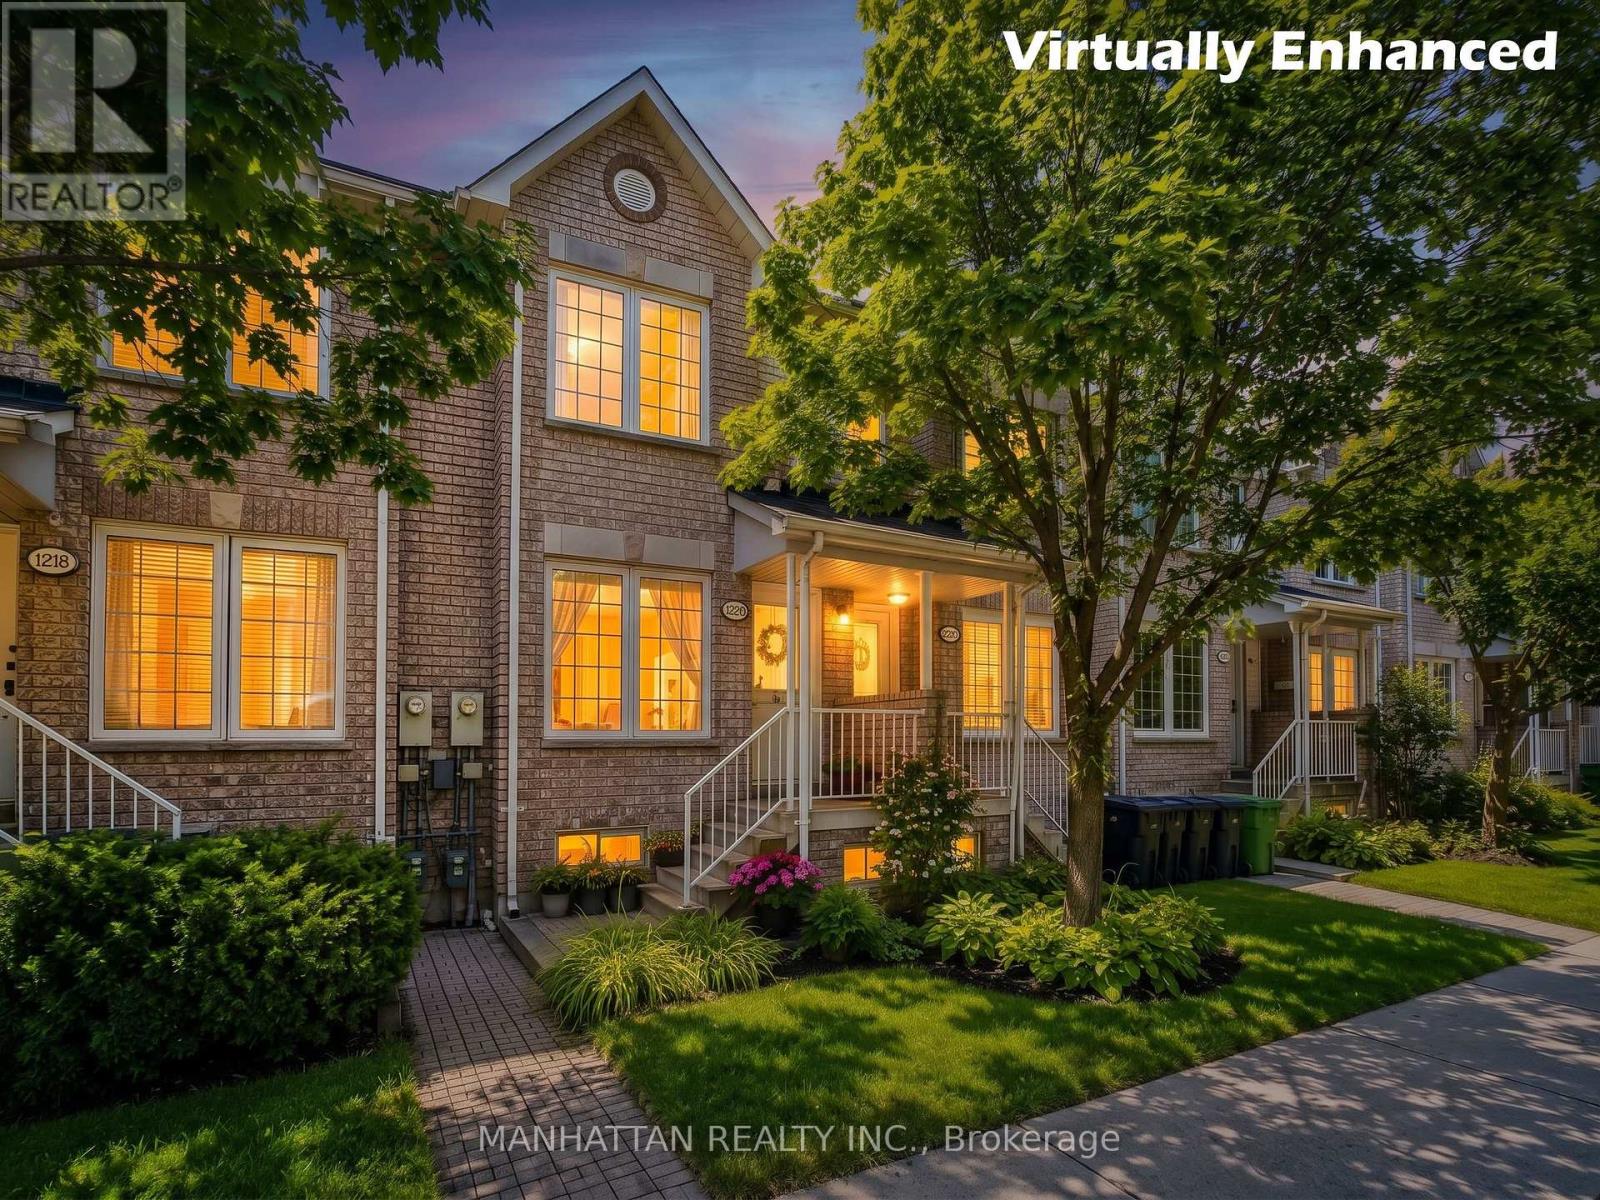
Welcome to 1220 Weston Road, a charming freehold 3+1 bedroom family home-no maintenance fees! Offering character, generous room sizes, lots of natural light and tons of potential in a vibrant Toronto neighbourhood.The inviting main floor features an open-concept living and dining area with original hardwood floors, a bright eat-in kitchen with ample cabinetry and ceramic tile flooring, plus the convenience of a main-floor powder room and laundry. A solid oak staircase leads upstairs to 3 well-sized bedrooms, including a spacious primary bedroom, and a 4-piece bathroom.The finished basement adds valuable flexible living space with a recreation area, additional room and four-piece washroom, offering added flexibility for a variety of household needs.Step outside to a private fenced backyard with a patio and convenient access to rear parking. The front yard offers additional green space with room to garden.Location is a standout! TTC is just steps from your doorstep, with the Mount Dennis Transit Hub, GO Transit, UP Express and Eglinton Crosstown LRT just minutes away. Enjoy nearby parks, playgrounds, soccer and cricket fields, tennis courts and walking trails, along with easy access to schools, community centres, the public library, shopping and everyday conveniences.A wonderful opportunity to own a freehold character-filled home with space, flexibility and tons of potential in a well-connected Toronto neighbourhood. Bring your vision and make it your own!
Location
View this property on the map
1220 WESTON ROAD, Toronto, M6M4P4
Nearby Schools
Schools near 1220 WESTON ROAD
Distances are measured in a straight line from this property.
Our Lady of Victory Catholic School
Elementary school · Grades JK-8
Toronto CDSB
70 Guestville Ave, Toronto, Ontario, M6N4N3
Dennis Avenue Community School
Elementary school · Grades JK-8
Toronto DSB
17 Dennis Ave, York, Ontario, M6N2T7
Bala Avenue Community School
Elementary school · Grades JK-5
Toronto DSB
6 Bala Ave, York, Ontario, M6M2E1
Roselands Junior Public School
Elementary school · Grades JK-8
Toronto DSB
990 Jane St, York, Ontario, M6N4E2
St Oscar Romero Catholic Secondary School
Secondary school · Grades 9-12
Toronto CDSB
99 Humber Blvd, Toronto, Ontario, M6L2H4
Keelesdale Junior Public School
Elementary school · Grades JK-6
Toronto DSB
200 Bicknell Ave, York, Ontario, M6M4G9
Santa Maria Catholic School
Elementary school · Grades JK-8
Toronto CDSB
25 Avon Ave, Toronto, Ontario, M6N4X8
Portage Trail Community School
Elementary school · Grades JK-8
Toronto DSB
100 Sidney Belsey Cres, North York, Ontario, M6M5H6
Proximity does not guarantee enrollment eligibility. Verify attendance boundaries and admission requirements with the relevant school board before making a decision.
Estimate Tool
Mortgage Payment Calculator
Estimate monthly principal and interest, then add common carrying costs for a clearer planning number.
Down Payment
$160,000
Mortgage Amount
$640,000
Principal + Interest
$3,700 / mo
5-Year Term Payments
$222,028
Estimated Monthly Carrying Cost
$4,350
Includes principal, interest, property tax, condo fees, and heating estimates.
This is a planning estimate only. It excludes mortgage insurance, lender qualification rules, legal fees, insurance, utilities beyond heating, and other closing or ownership costs.
Helpful Guide
Buying advice and document help
If you are planning a purchase, it helps to understand the buyer process and keep your financing and closing documents organized.
Similar Homes Nearby