
Toronto
Detached in Toronto
$1,375,000
124 BATHGATE DRIVE, Toronto, M1C1T5
MLS Number: E14094128
Beds
7
Baths
4
Listing
For Sale
Type
Detached
Square Feet
2,500 - 3,000
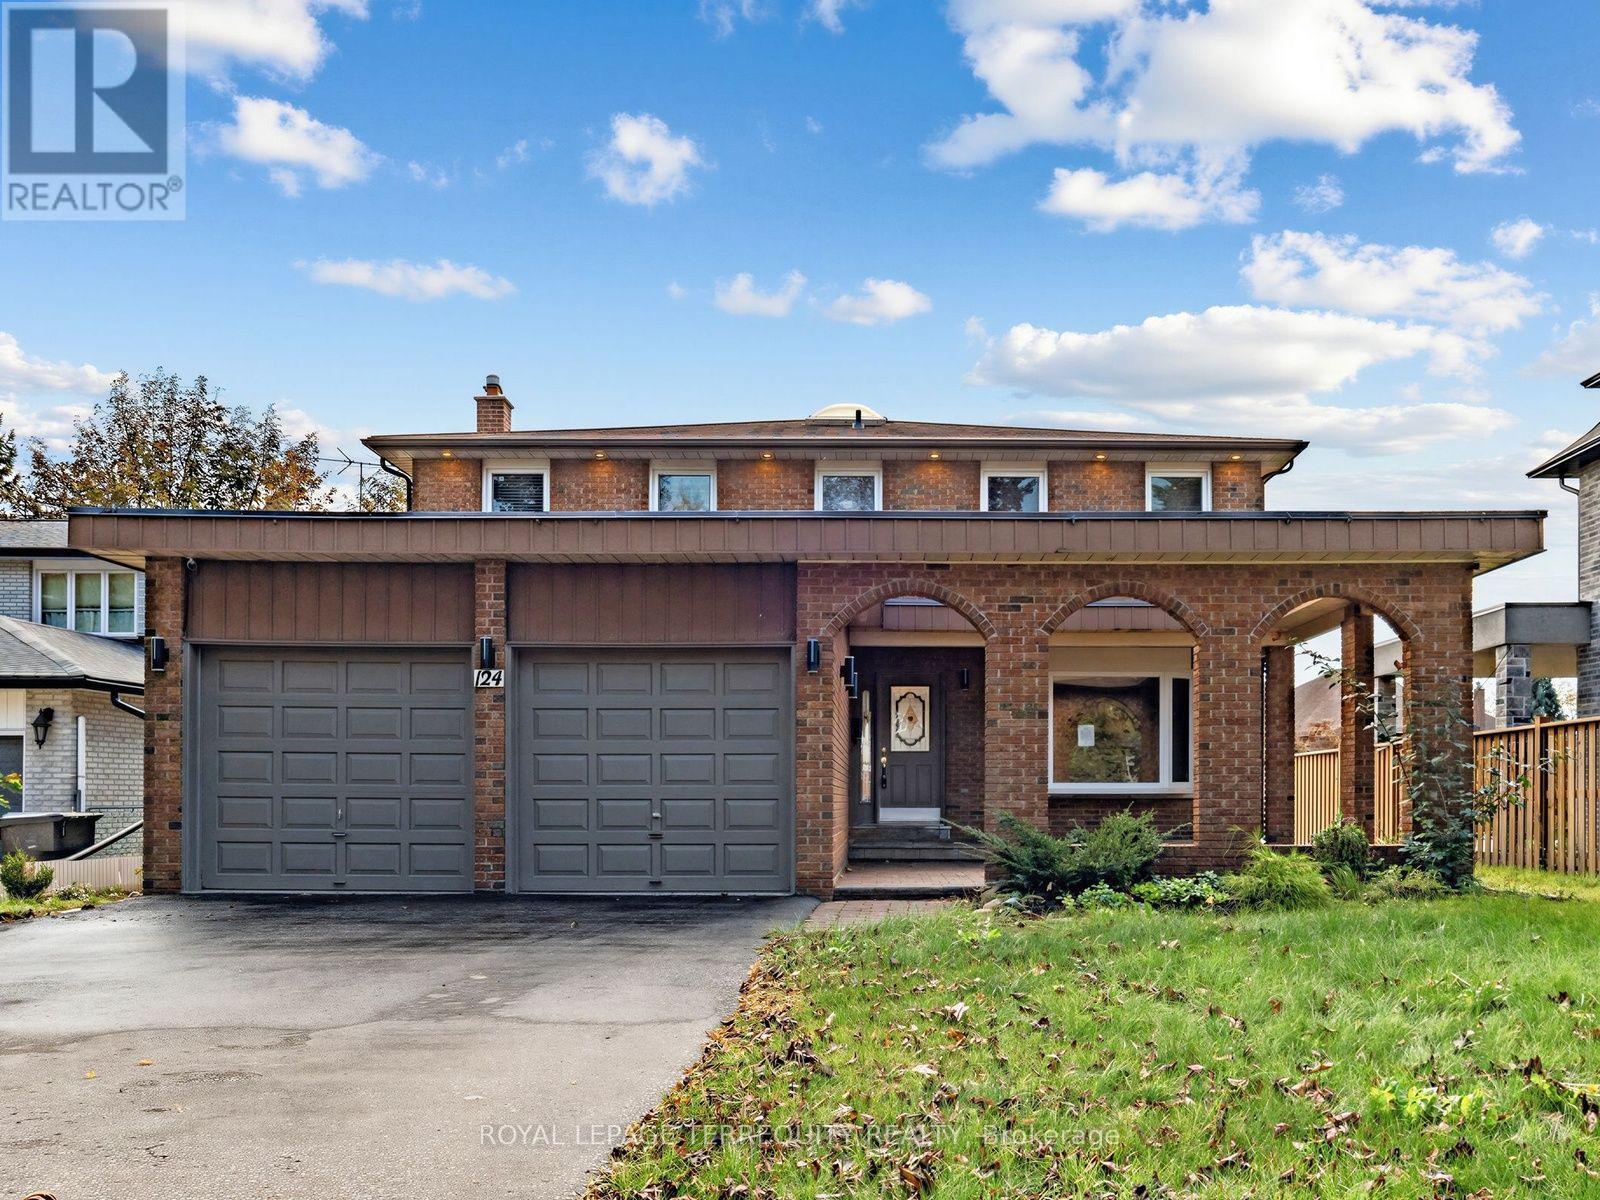
Experience 2,690 square feet of luxury living in this exceptional, sun-drenched family home. Designed with ultimate versatility in mind, the expansive 4-bedroom plus den/library above-ground layout could be used as a 5th bedroom on the main level, making it perfect for multi-generational living. The heart of the home boasts a bright, open-concept layout highlighted by a beautifully updated kitchen and a cozy family room-both offering seamless indoor-outdoor flow with dual walkouts to the backyard. Stylish upgraded flooring and modern pot lighting throughout create a warm and sophisticated ambiance. The lower level offers incredible value with a completely private 3-bedroom in-law suite featuring its own separate entrance and laundry. Nestled in a highly sought-after, family-friendly neighbourhood on a picture-perfect, leafy, tree-lined street, this property truly has it all.
Location
View this property on the map
124 BATHGATE DRIVE, Toronto, M1C1T5
Nearby Schools
Schools near 124 BATHGATE DRIVE
Distances are measured in a straight line from this property.
St Brendan Catholic School
Elementary school · Grades JK-8
Toronto CDSB
186 Centennial Rd, Scarborough, Ontario, M1C1Z9
Centennial Road Junior Public School
Elementary school · Grades JK-6
Toronto DSB
271 Centennial Rd, Scarborough, Ontario, M1C2A2
Charlottetown Junior Public School
Elementary school · Grades JK-6
Toronto DSB
85 Charlottetown Blvd, Scarborough, Ontario, M1C2C7
Sir Oliver Mowat Collegiate Institute
Secondary school · Grades 9-12
Toronto DSB
5400 Lawrence Ave E, Toronto, Ontario, M1C2C6
Joseph Howe Senior Public School
Elementary school · Grades 7-8
Toronto DSB
20 Winter Gardens Trail, Scarborough, Ontario, M1C3E7
St Malachy Catholic School
Elementary school · Grades JK-8
Toronto CDSB
80 Bennett Rd, Toronto, Ontario, M1E3Y3
William G Davis Junior Public School
Elementary school · Grades JK-6
Toronto DSB
128 East Ave, Scarborough, Ontario, M1C3L6
Meadowvale Public School
Elementary school · Grades JK-8
Toronto DSB
761 Meadowvale Rd, Scarborough, Ontario, M1C1T1
Proximity does not guarantee enrollment eligibility. Verify attendance boundaries and admission requirements with the relevant school board before making a decision.
Estimate Tool
Mortgage Payment Calculator
Estimate monthly principal and interest, then add common carrying costs for a clearer planning number.
Down Payment
$275,000
Mortgage Amount
$1,100,000
Principal + Interest
$6,360 / mo
5-Year Term Payments
$381,611
Estimated Monthly Carrying Cost
$7,010
Includes principal, interest, property tax, condo fees, and heating estimates.
This is a planning estimate only. It excludes mortgage insurance, lender qualification rules, legal fees, insurance, utilities beyond heating, and other closing or ownership costs.
Helpful Guide
Buying advice and document help
If you are planning a purchase, it helps to understand the buyer process and keep your financing and closing documents organized.
Similar Homes Nearby